Skip to content
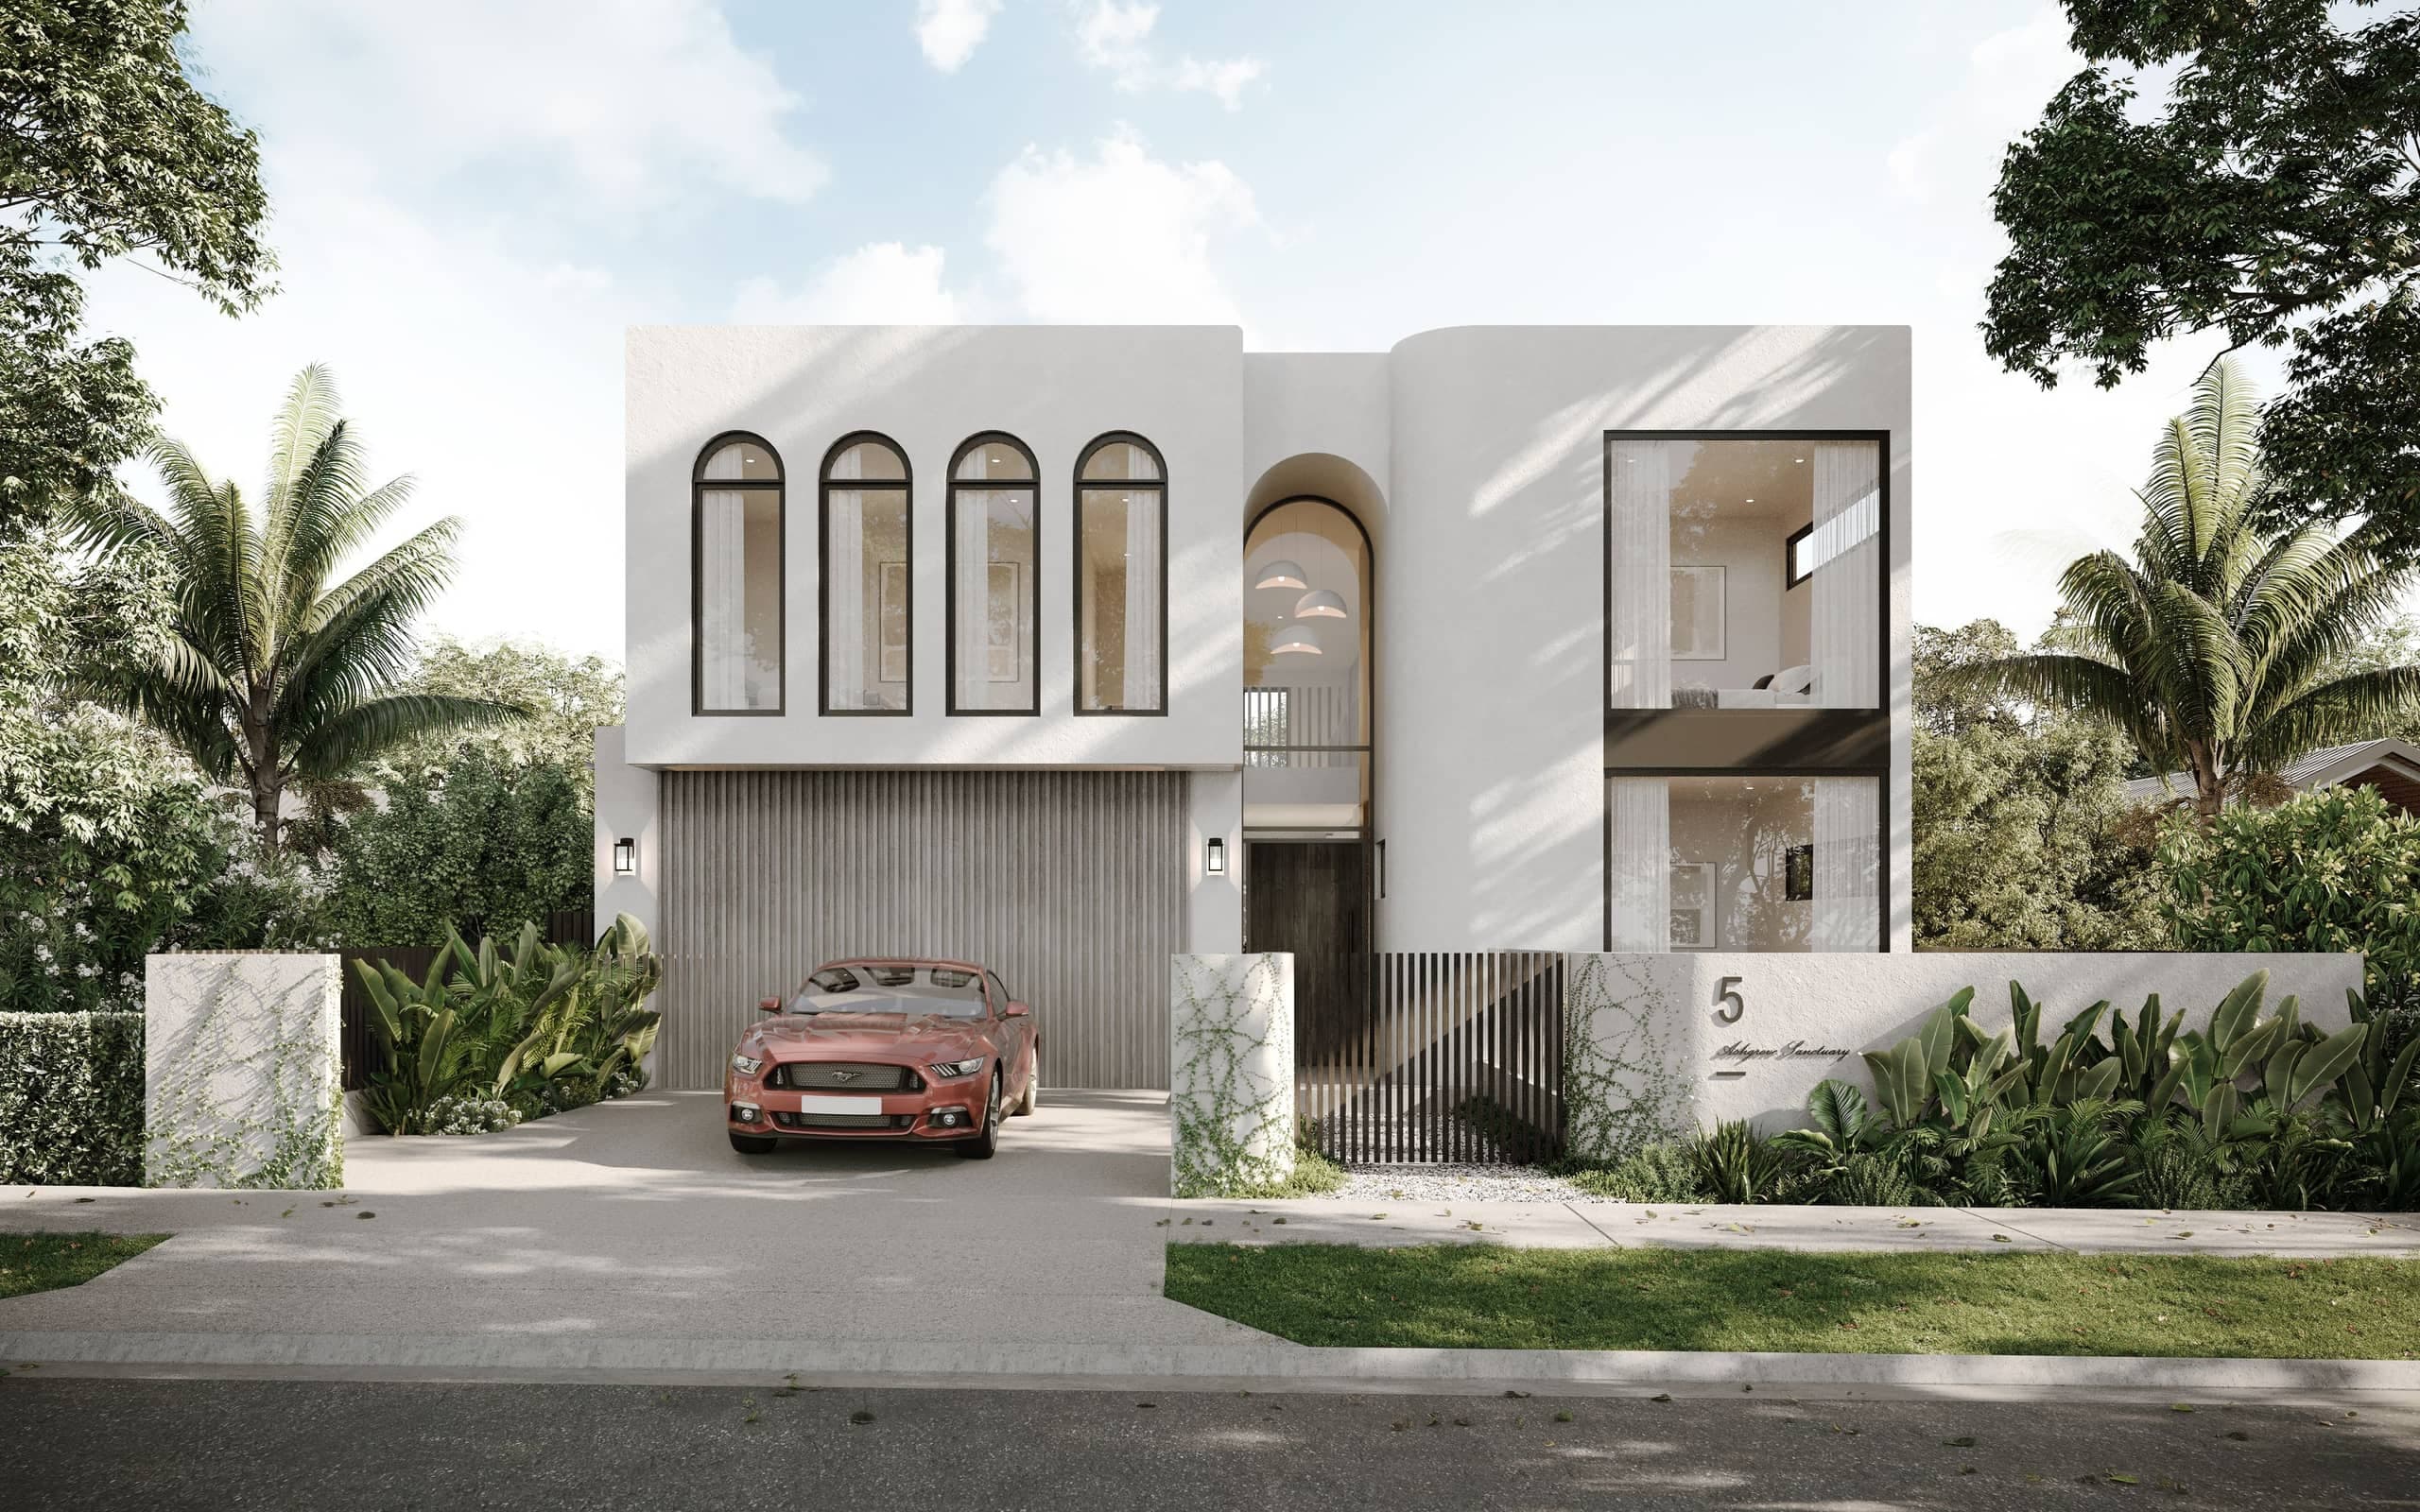
Render of a two-storey white rendered home with four arched black-framed windows over a slatted garage door, a tall arched entry lit by pendants and a curved corner wing, behind a low landscaped front wall and palms

Ashgrove Completed

Location
Ashgrove
Status
Completed
Developer
Torp Group
Builder
Torp Constructions
Build design
Michael & Ruysch
Interior design
Ivy Rose Interior Design
Landscaping design
Kenco Design
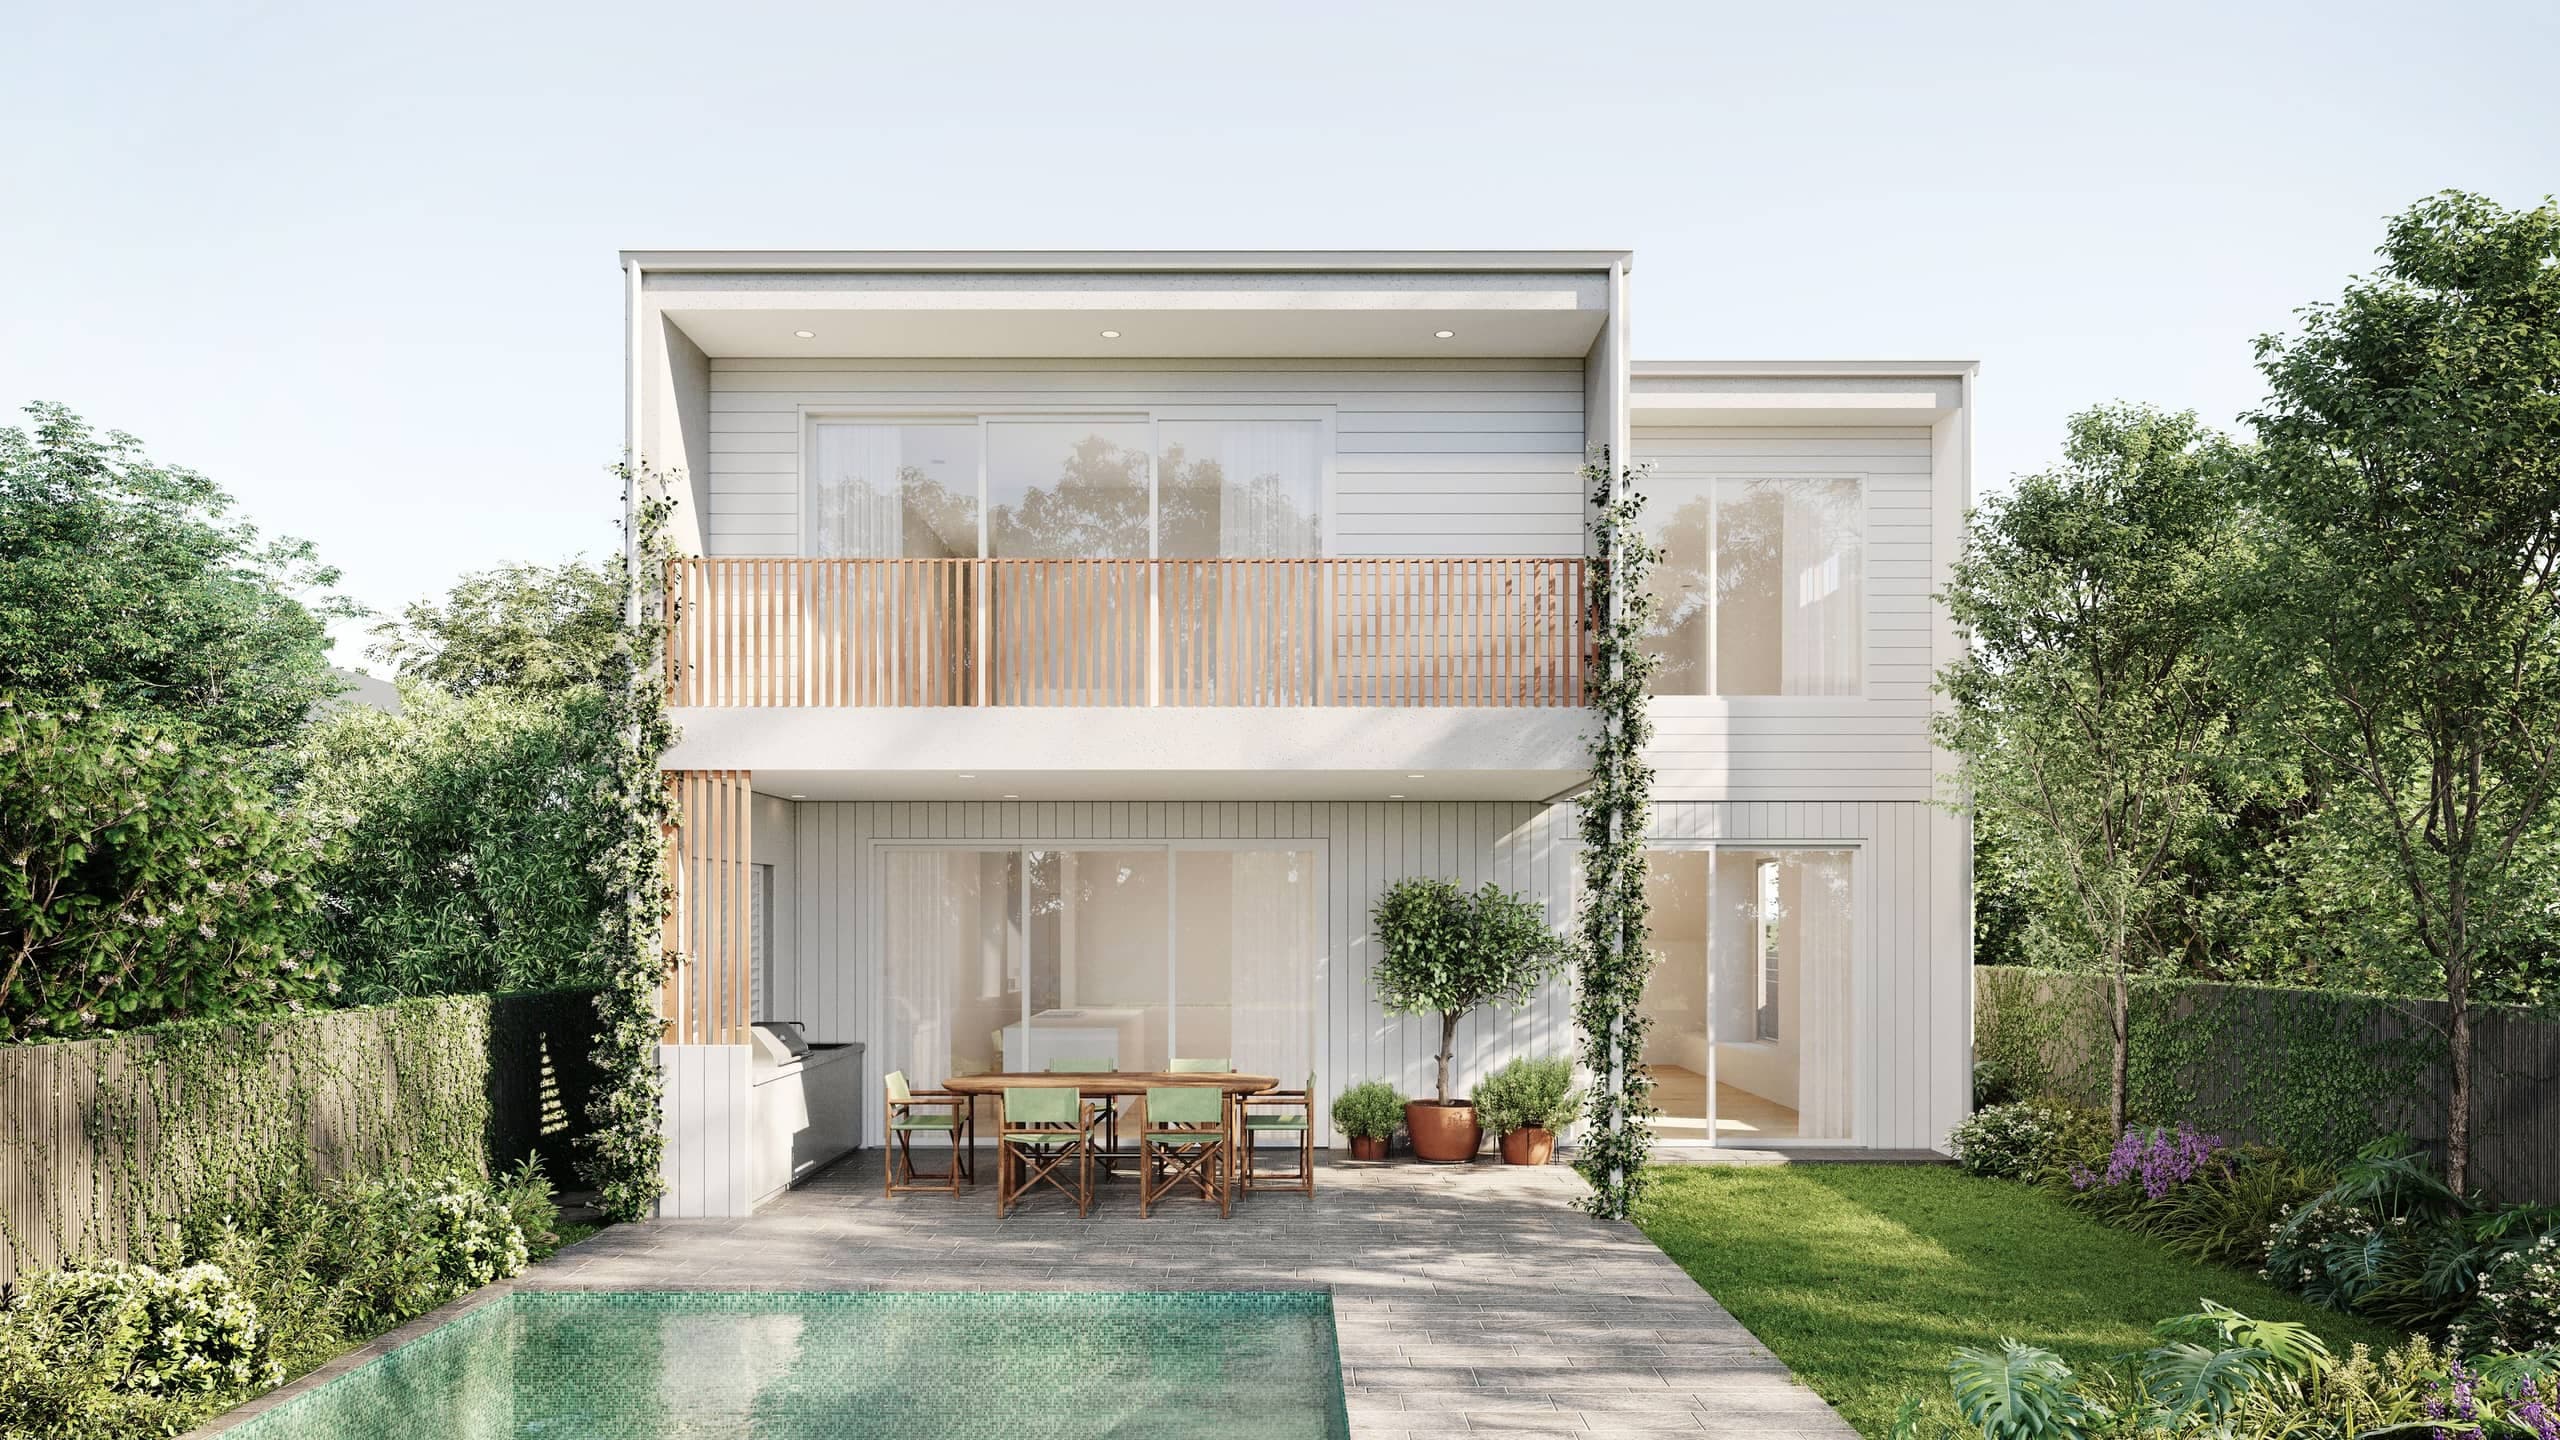
Render of the rear of the two-storey white home across a pool, three black-framed windows above glass doors that open to a terrace and lawn
Render of the kitchen: a long island with a fluted front and two stools, a marble splashback, and sliding doors open to the garden
Render of the living room: cream sofas around a fireplace under three dome pendants, a timber staircase, and doors open to an outdoor kitchen

Renders

1 of 4

  • Render of the upstairs rumpus room: a sofa and a round coffee table facing a wall-mounted screen, with the stair beyond
  • Render of the main bedroom: a bed against a timber-panelled bedhead wall, an artwork above, and a tall arched window
  • Render of the walk-in robe: open shelving and hanging space either side, a dressing table and an ottoman under a skylight
  • Render of the ensuite, lined in pale stone, with a long floating vanity, a freestanding bath and a glass shower