Skip to content
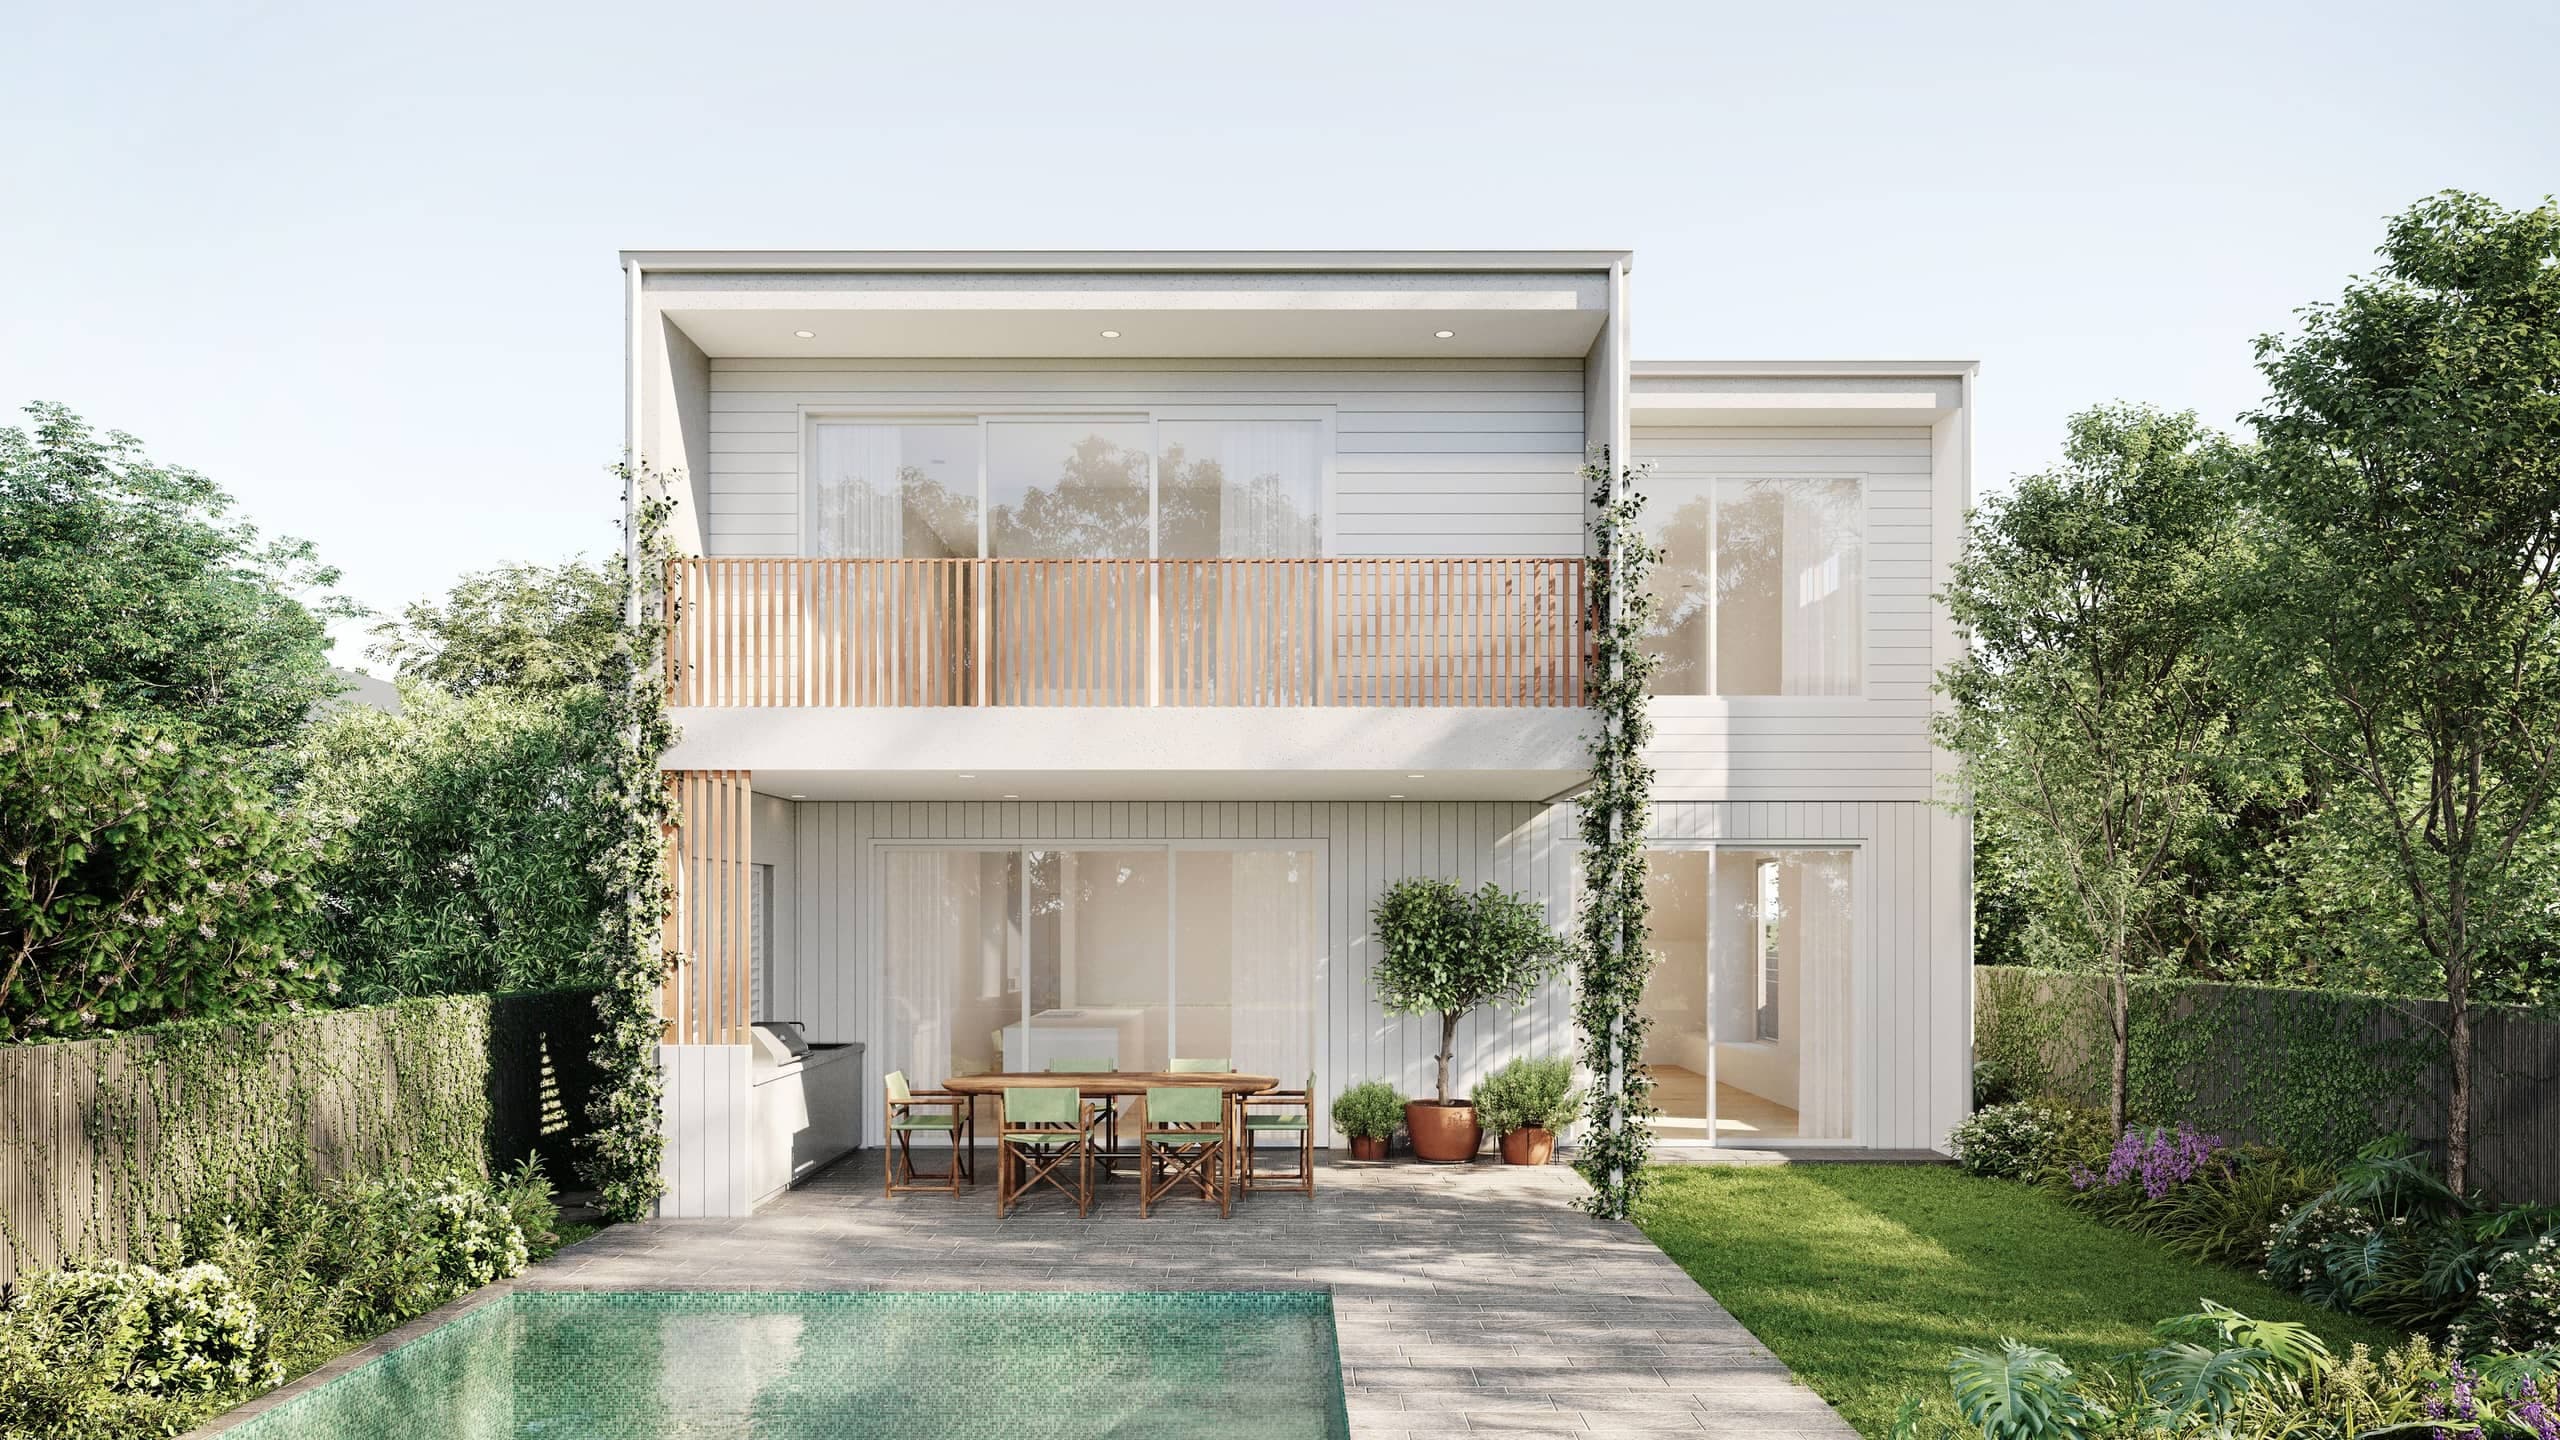
Render of the rear of a two-storey white weatherboard home, with a timber-slatted balcony, climbing vines, an outdoor dining table on a paved terrace and a pool edged by lawn and garden

Ashgrove Completed

Location
Ashgrove
Status
Completed
Developer
Torp Group
Builder
By Pilgrim
Architecture
Walton Architecture
Interior design
Ivy Rose Interior Design
Landscaping design
Kenco Design
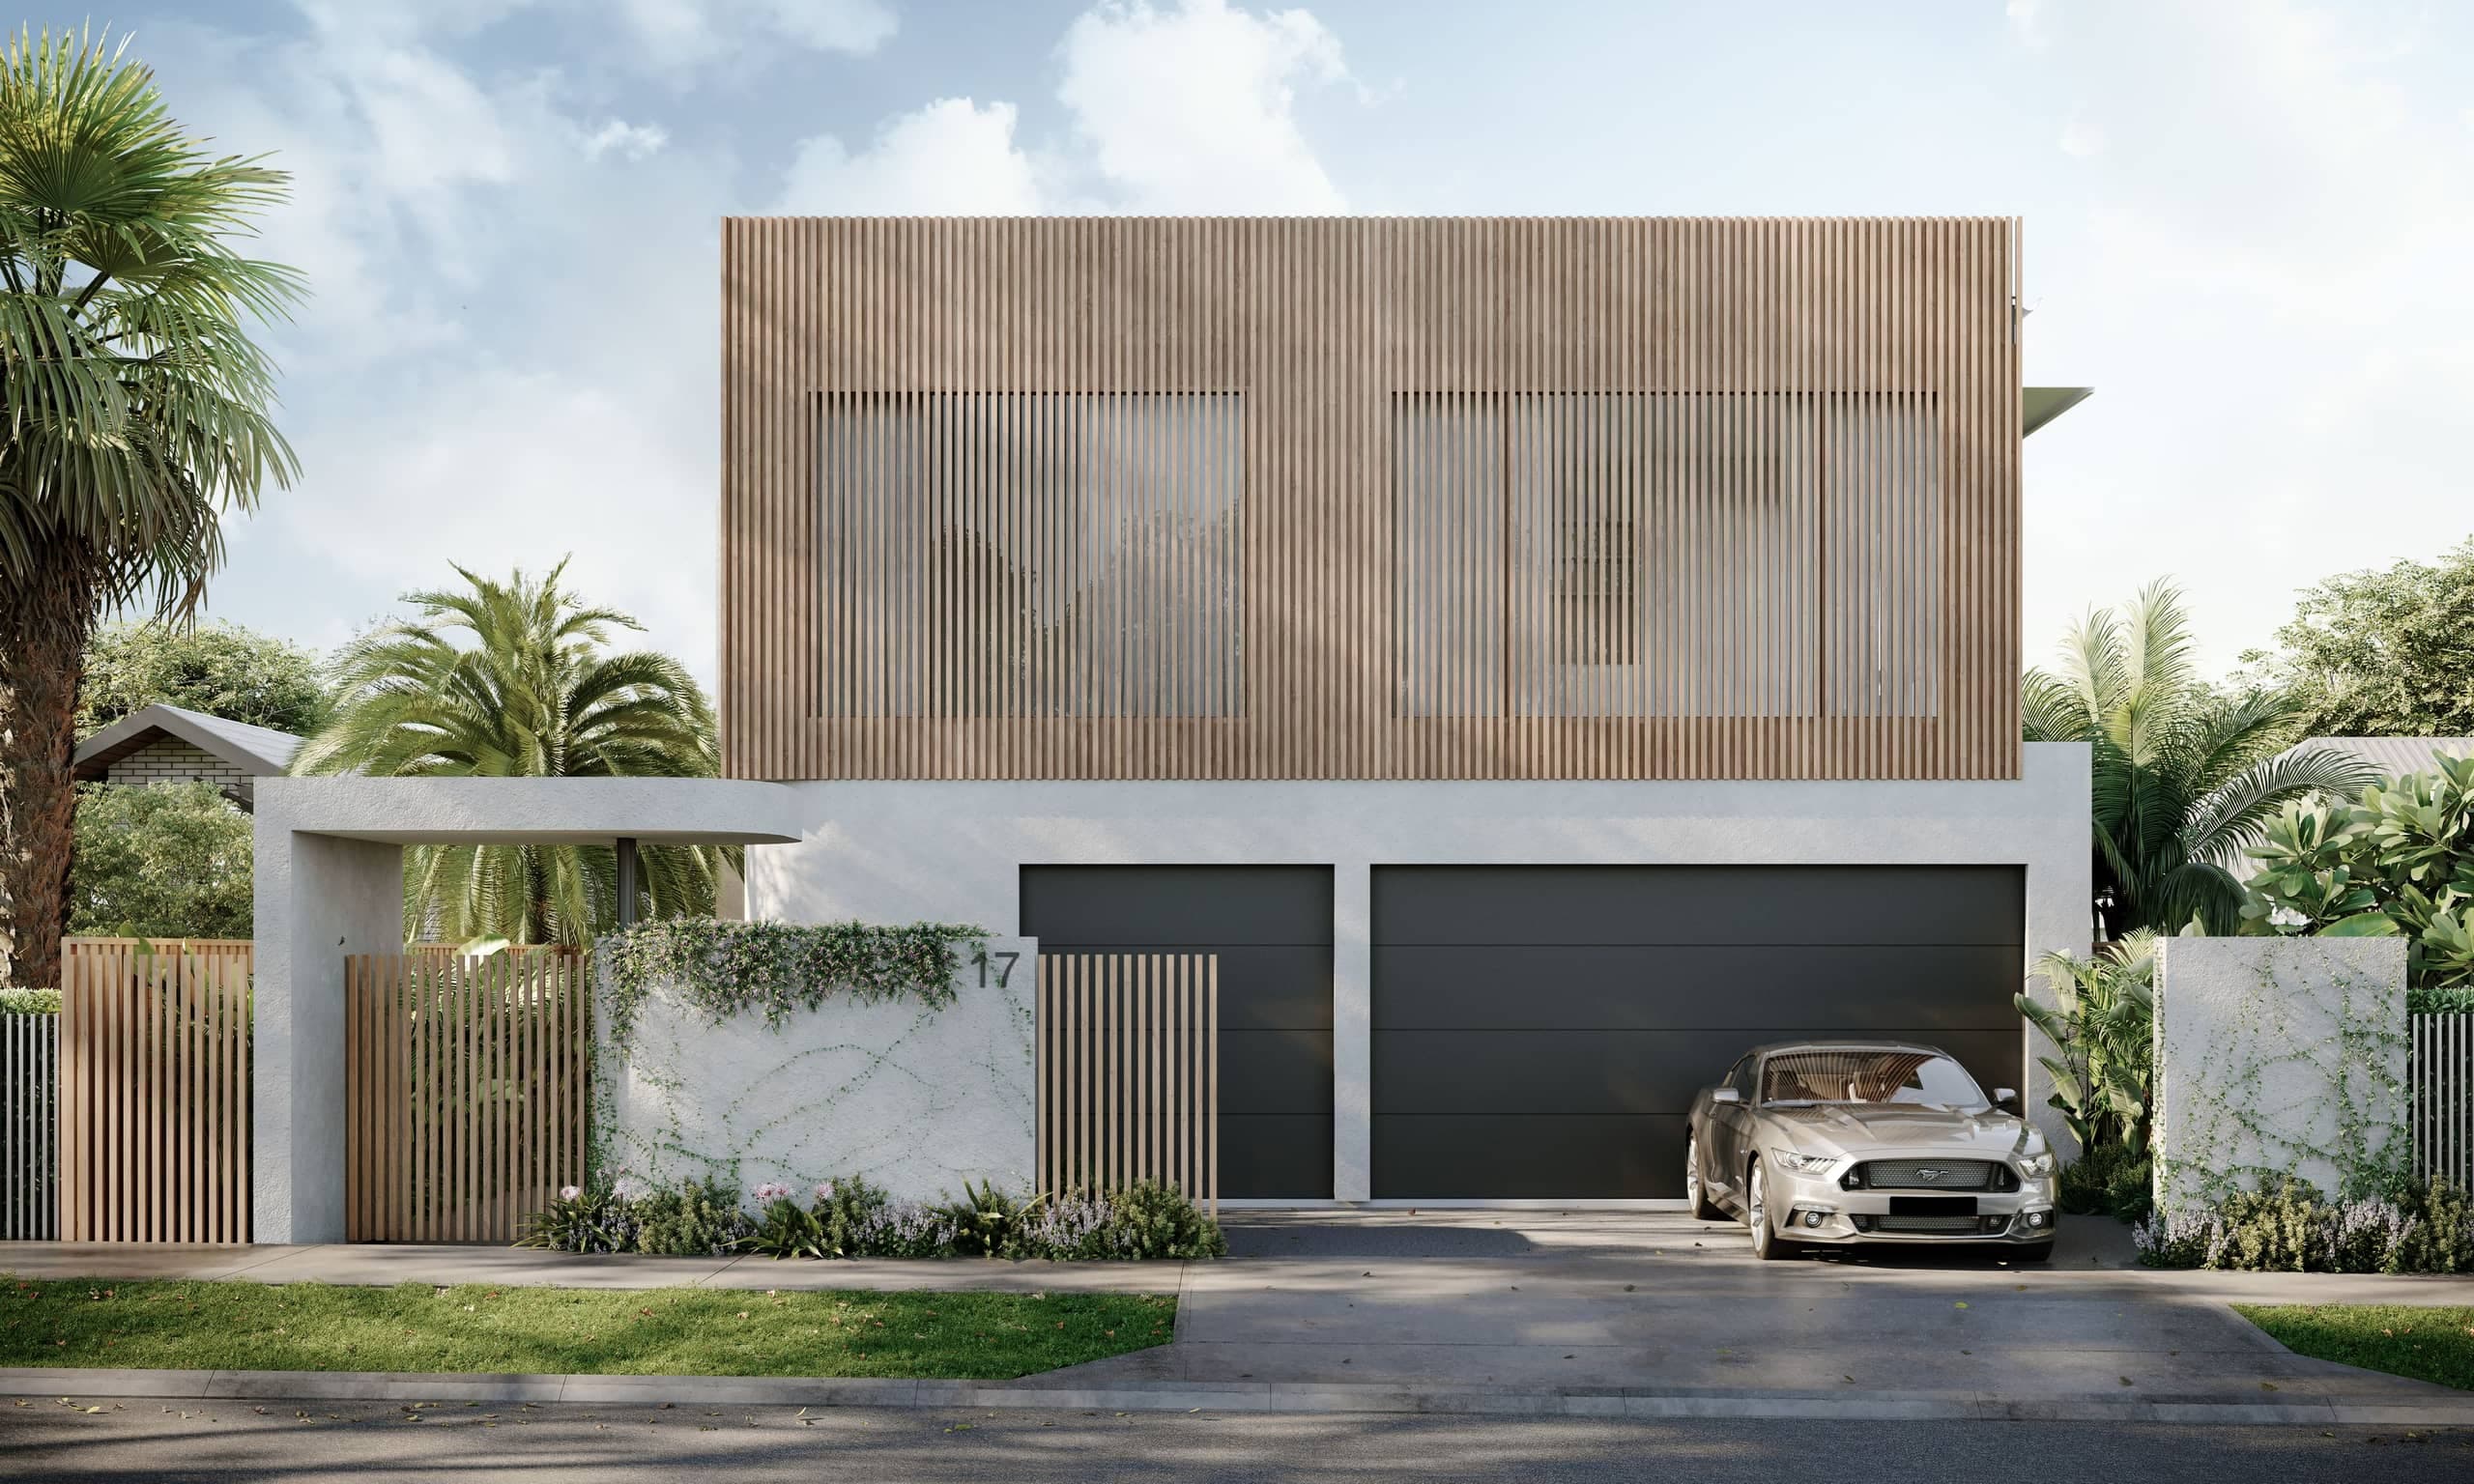
Render of the street front: a two-storey home with timber battens across the upper floor, climbing plants along the balcony, a white garage door and a low rendered front wall
Render of the kitchen in pale timber, with open shelves over a lit splashback and an island with two stools
Render of the living room: a deep cream sofa and two armchairs around an oval coffee table, timber shelving, and a stair rising to a skylight

Renders

1 of 5

  • Render of the media room: a wall-sized screen facing a deep sofa, with dark battened walls
  • Render of the main bedroom: a low bed with a green throw, curved timber shelving and a wide opening to the balcony
  • Render of the walk-in wardrobe: curved timber shelving either side of a central island
  • Render of the walk-in wardrobe under a skylight, with curved timber shelving and a central island
  • Render of the main bathroom, with two pill-shaped mirrors over a floating vanity, banded wall tiles and a freestanding bath