Skip to content
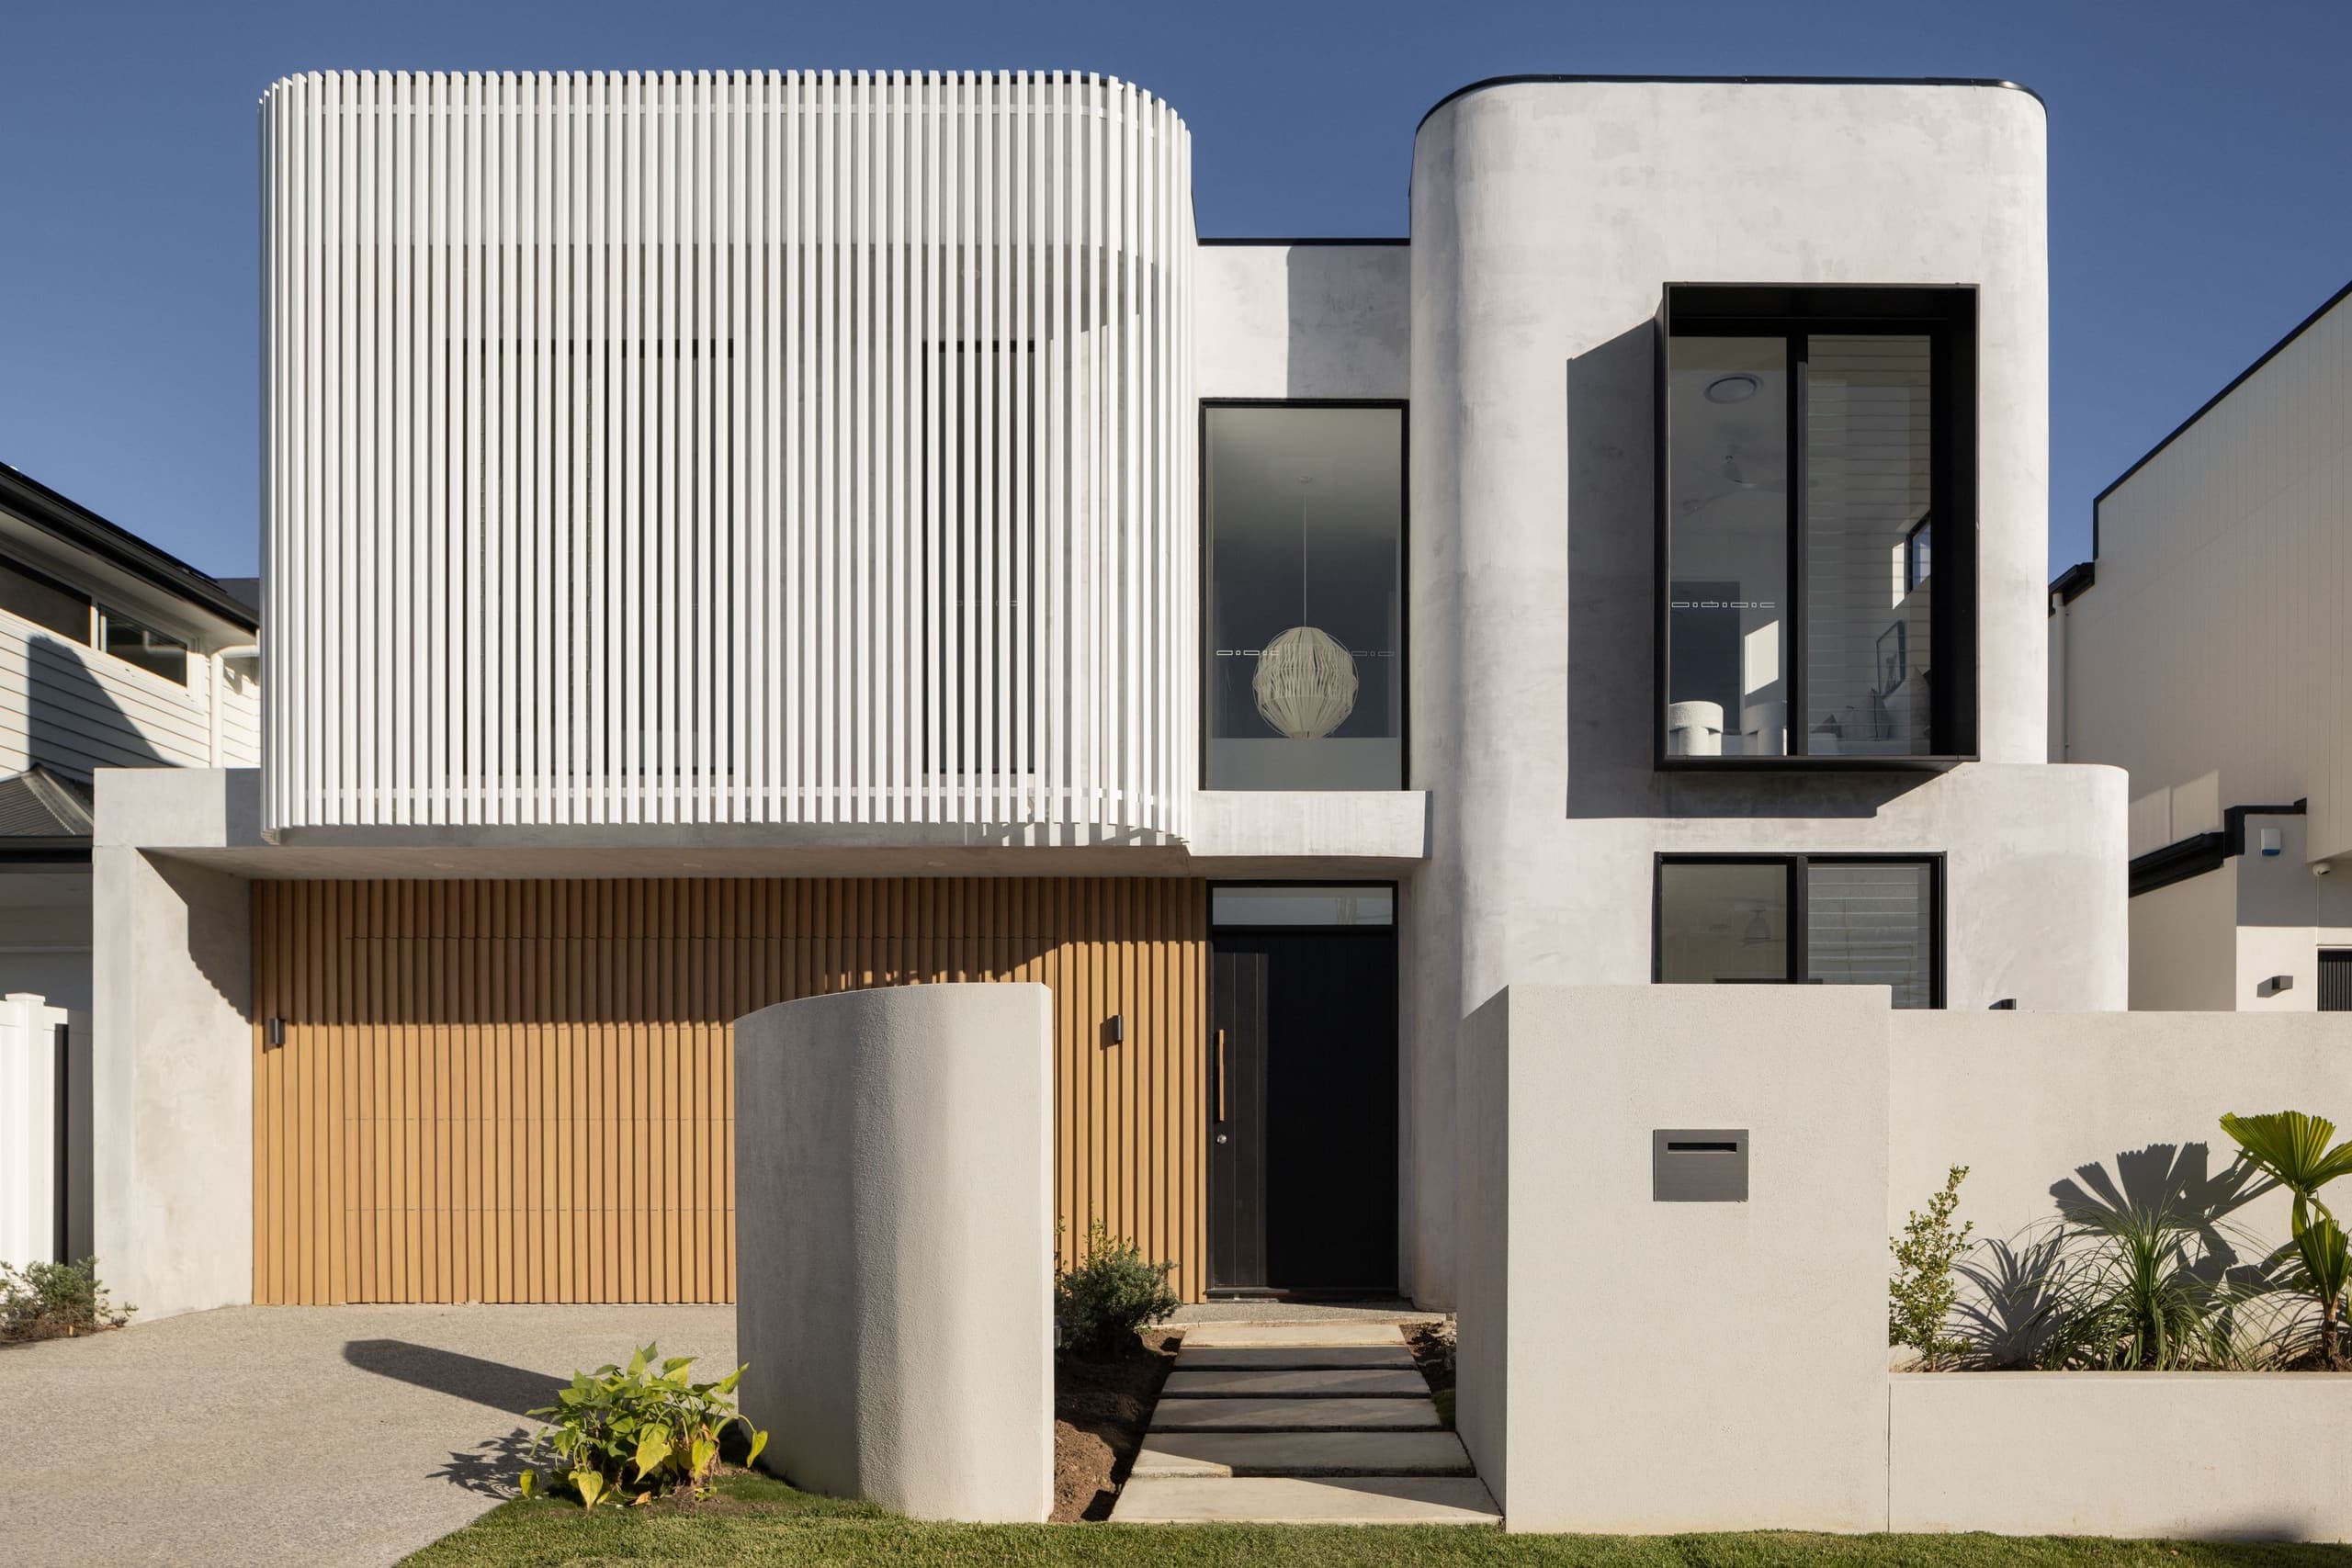
Two-storey home under a blue sky, with a curved white batten screen across the upper floor, a rounded concrete-rendered wing with a black-framed box window, a timber slatted garage door, and stepping pads to a black front door between low rendered walls

Ashgrove Completed

Location
Ashgrove
Status
Completed
Developer
Torp Group
Builder
By Pilgrim
Architecture / interiors
Walton Architecture
Landscaping design
Kenco Design
The kitchen at an angle: a stone-topped island with a fluted front and three timber stools, a fluted timber rangehood over a marble splashback, and the living room beyond
The living room: a curved white sofa and sage armchairs around a marble coffee table, with sliding doors open to the alfresco and the lawn
The main bedroom: a tall upholstered bedhead, a bench at the foot of the bed on a wave-patterned rug, and three black-framed windows with shutters

Photographs

1 of 22

  • The kitchen seen head-on: a stone-topped island with a fluted front and three timber stools, under a linear pendant light
  • The kitchen in light oak: a fluted timber rangehood over a marble splashback and cooktop, tall joinery with round handles, and a marble-topped island with a copper tap and a bowl of pears
  • The kitchen island with a copper tap and a bowl of pears, looking along to an oval timber dining table with sculptural cream chairs under a round pendant
  • A corner of the kitchen bench, with a brass tap, a bowl of fruit, a leafy branch in a vase and a framed artwork
  • A curved boucle sofa beside sliding doors open to the alfresco, with the kitchen and a black-framed window beyond
  • A sitting room with two sage armchairs around a marble coffee table, a timber console under an artwork, and glass doors open to a deck
  • A second living room with a long cream modular sofa, a round dark timber coffee table and a low timber sideboard under a high window
  • The upstairs landing: a carpeted hall past a black-framed glass balustrade over the stair, with a sitting area at its end
  • A bedroom seen past a tall black-framed window screened by white battens, with a bed under a rust throw and a timber bedside table
  • A bedroom with a black upholstered bedhead, a framed koala print, a white ottoman and sheer curtains over tall windows
  • A bedroom with an arched cream bedhead, a grey throw and sheer curtains over full-height windows
  • A bedroom with a scalloped cream bedhead, two small lamps and a long high window
  • The bathroom under a skylight, with a long floating vanity, an arched mirror and a freestanding bath
  • The bathroom vanity in white tiles under a skylight, with a curved timber cabinet and copper tapware
  • A bathroom with a freestanding bath under a black-framed window, a fluted glass screen and a round basin on a white vanity
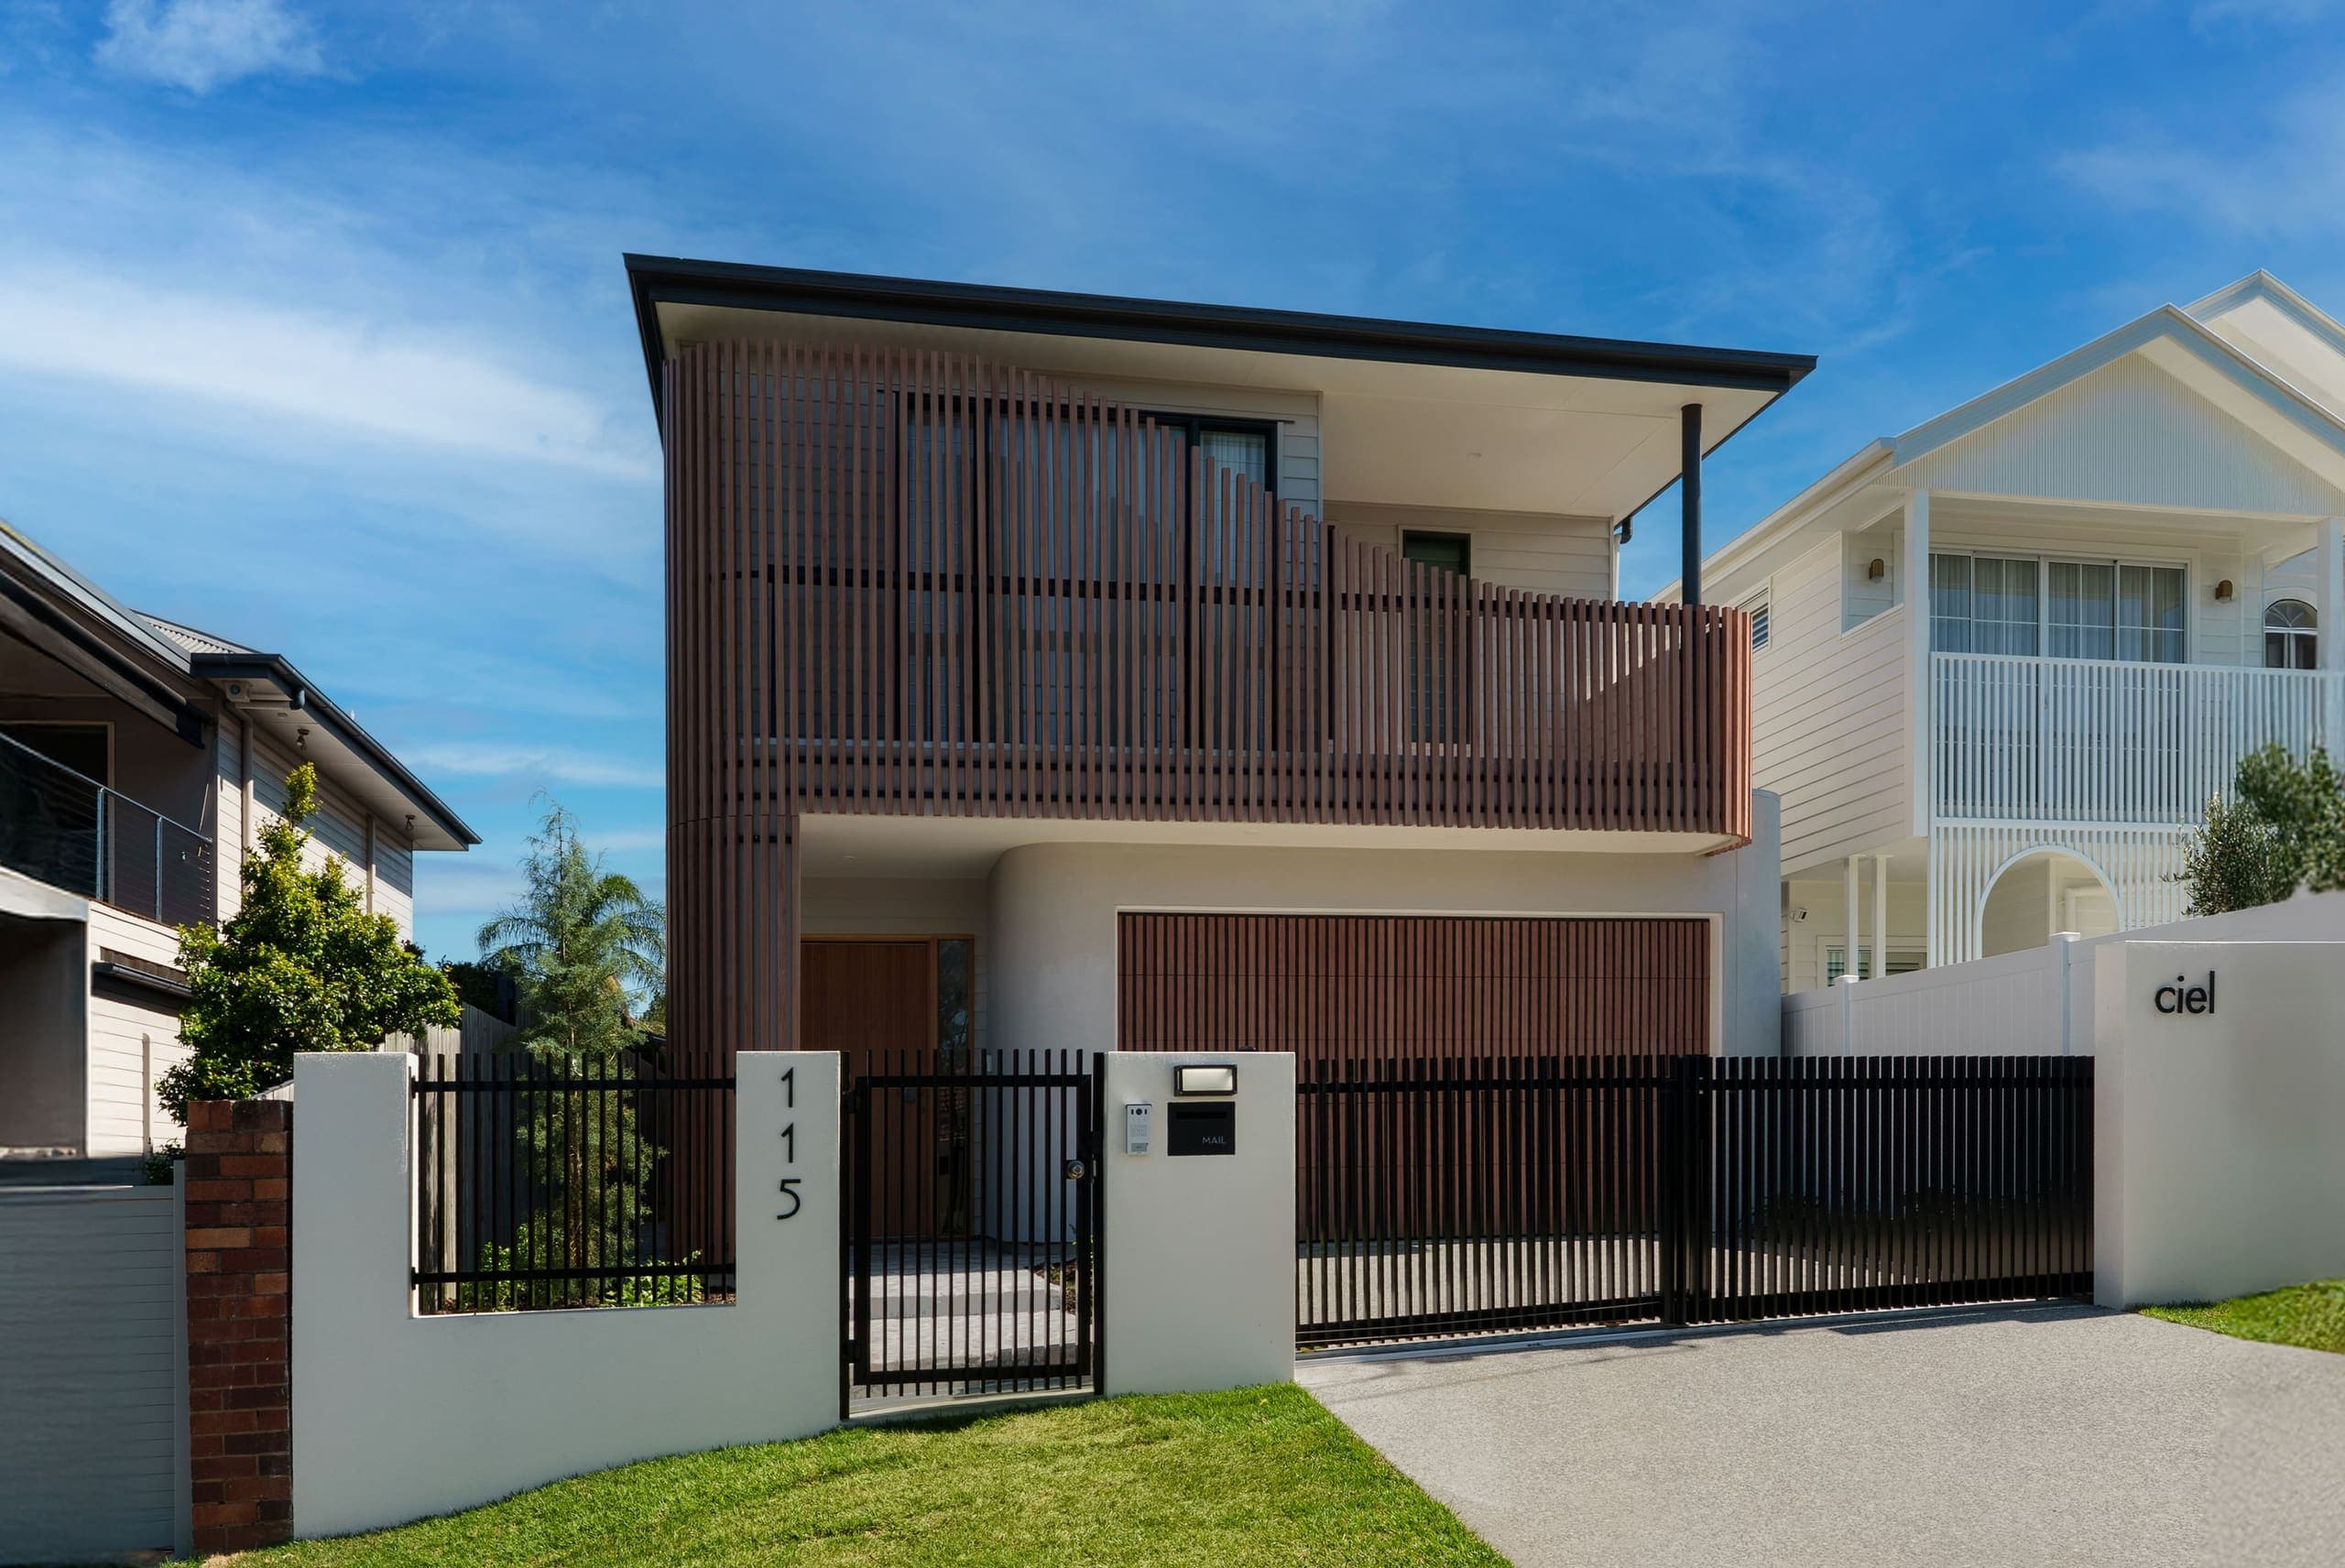
  • A bathroom with a fluted glass shower screen, a round basin on a white vanity, copper tapware and a high window
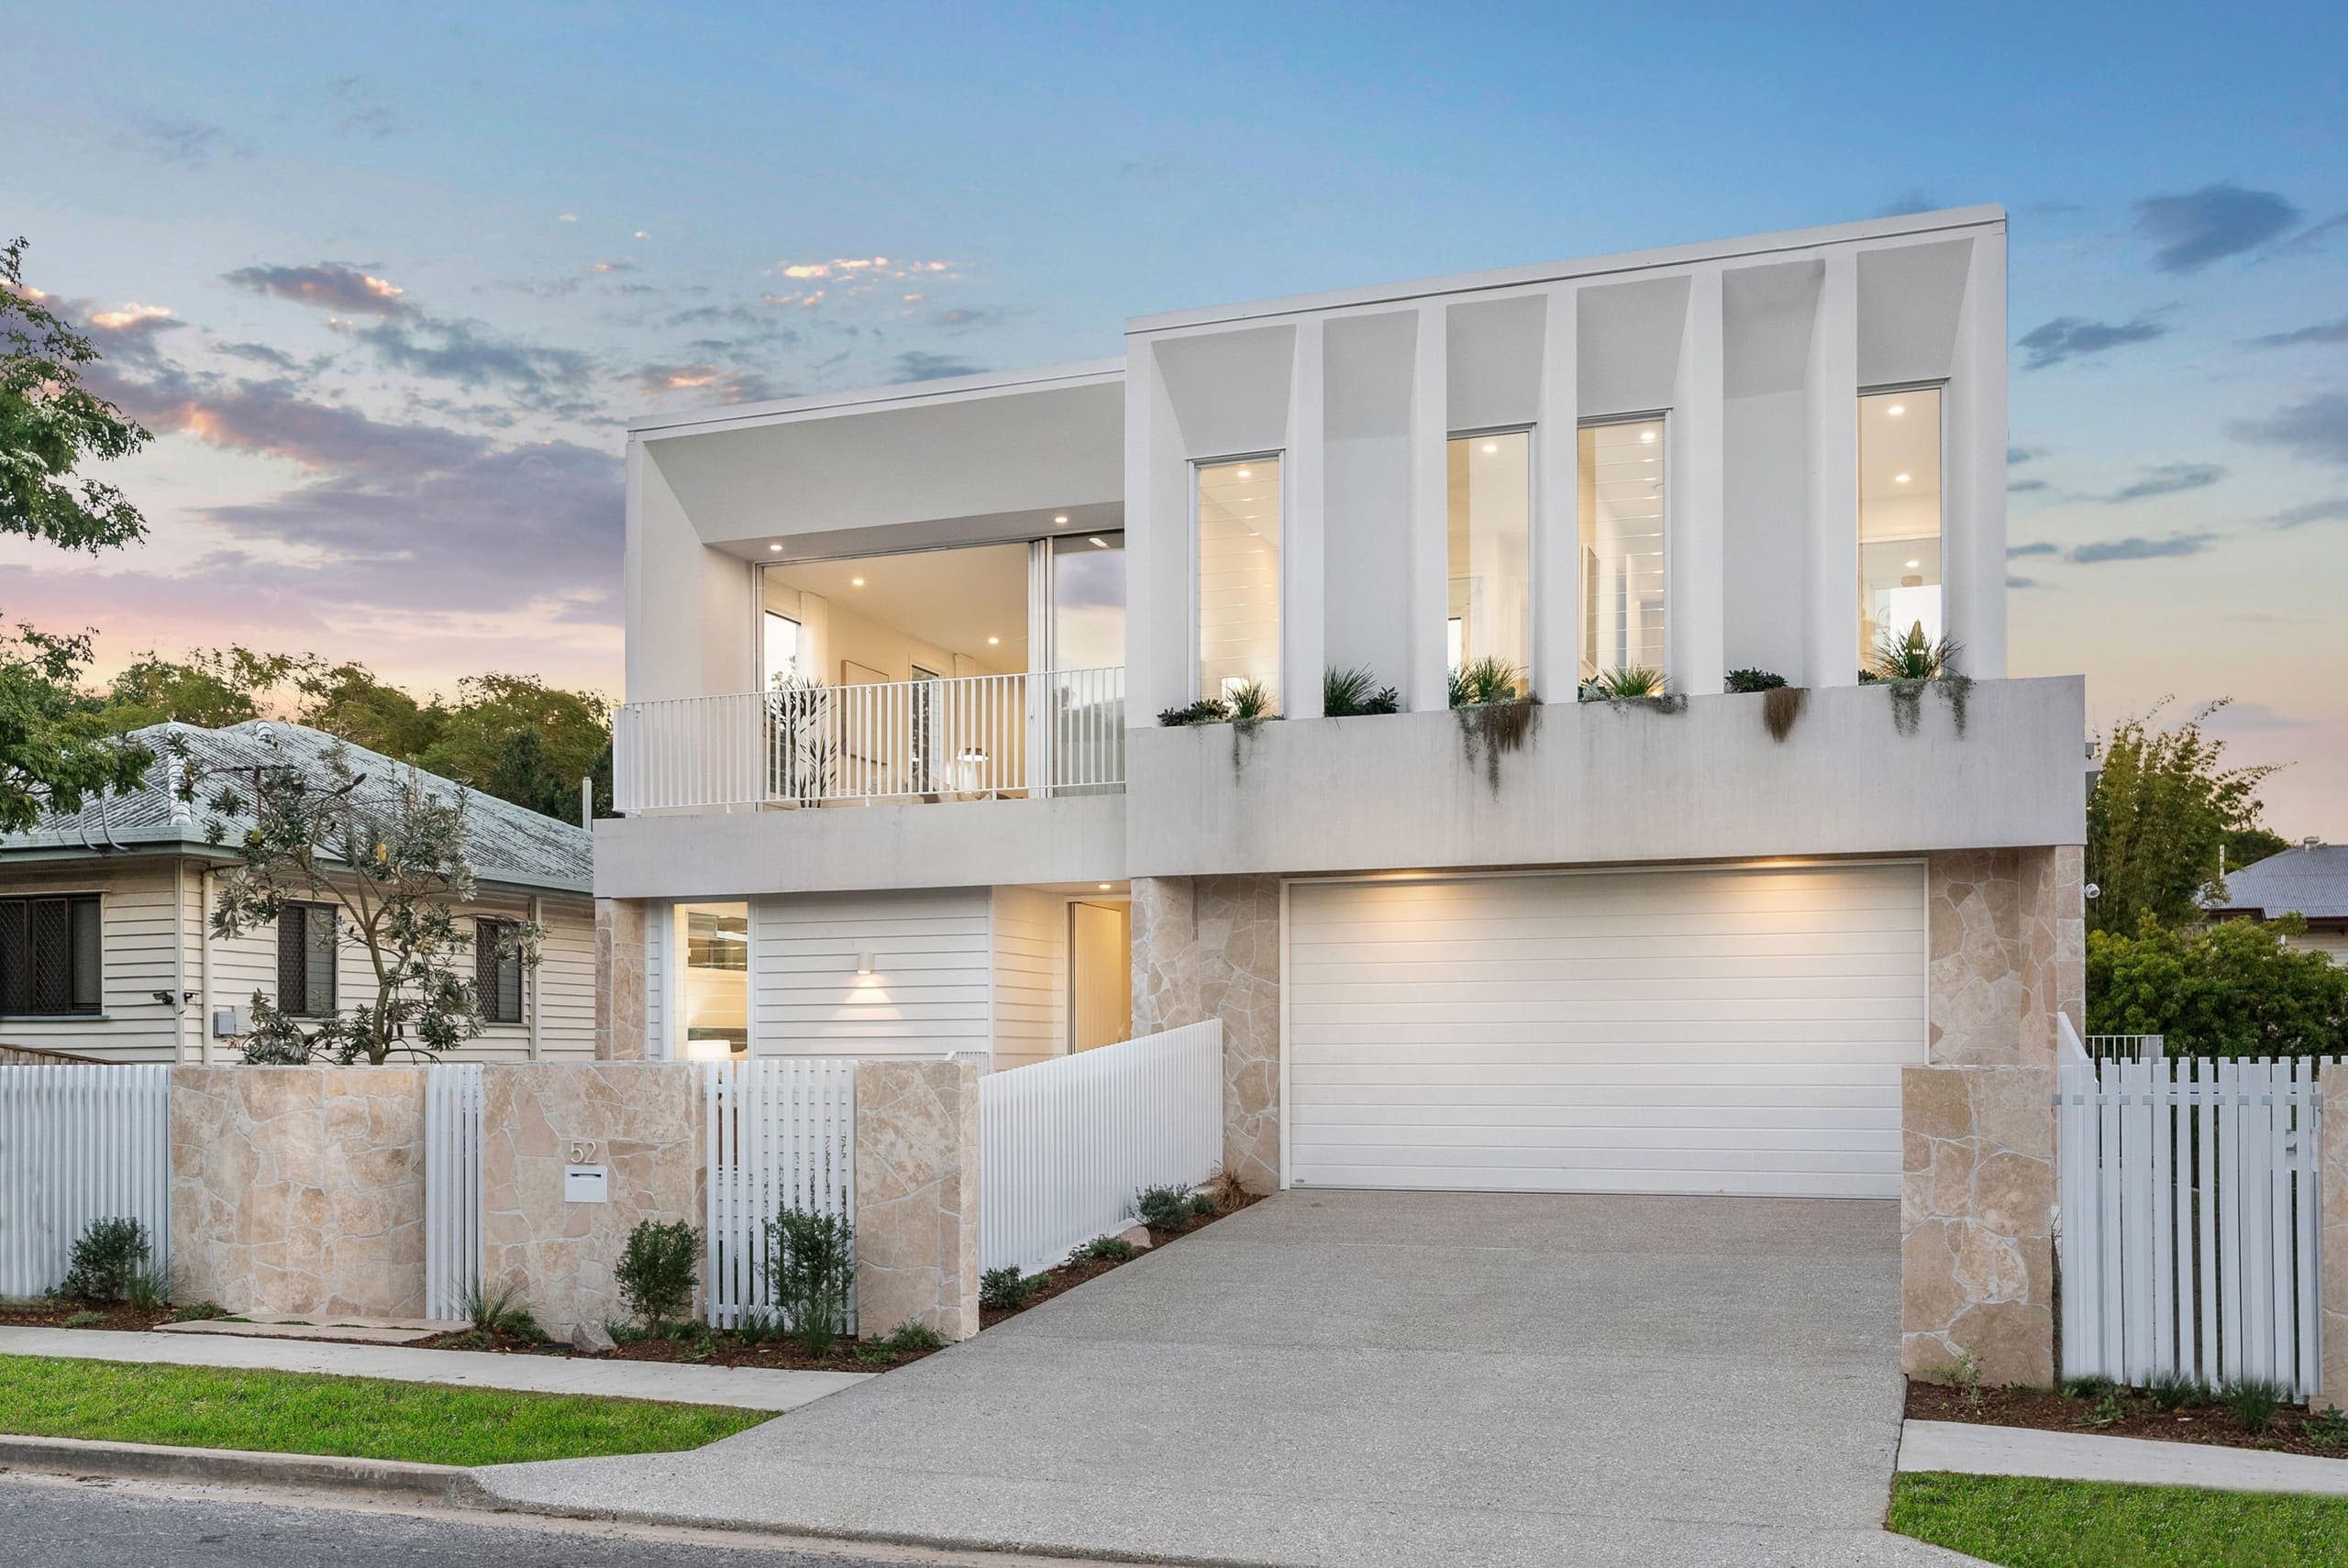
  • The rear of the home: a covered alfresco with an outdoor kitchen and dining table, opening onto the lawn beside a timber deck
  • The rear lawn by day, with an outdoor dining table under the covered alfresco and the pool beyond
  • The side pool, edged in pale stone beside a planted wall, with the rear of the home and its black-framed windows alongside
  • From directly above: the home's white roof between its neighbours, with its pool and garden at the rear
  • From above the rooftops of Ashgrove, looking across the trees to Brisbane's city skyline

Renders

1 of 8

  • Render of the home from the street, with a curved white batten screen across the upper floor, a rounded concrete-rendered wing with tall black-framed windows, a timber garage door and a timber slatted gate in a low rendered front wall
  • Render of the rear: a white vertical-clad home with black-framed window hoods, a curved mosaic-tiled pool and alfresco dining in a lush tropical garden
  • Render of the kitchen: a white island with four timber stools, a marble splashback and full-height white joinery, with doors open to a garden
  • Render of a sunlit living room with sculptural cream sofas, oak floors, a framed relief artwork and floor-to-ceiling glazing onto a tropical garden
  • Render of the hall from the living room, past a curved white wall, with a cream sofa by full-height windows onto a planted void
  • Render of the staircase beside a glazed, planted void, with lit arched shelves in a recess
  • Render of the main bedroom: a bed with a rust throw and a timber bench, an artwork above it, and a walk-in robe beyond
  • Render of the main bathroom: white vertical tiles, a floating stone vanity under a mirror and a skylight, two wall lights and a glass shower