Skip to content
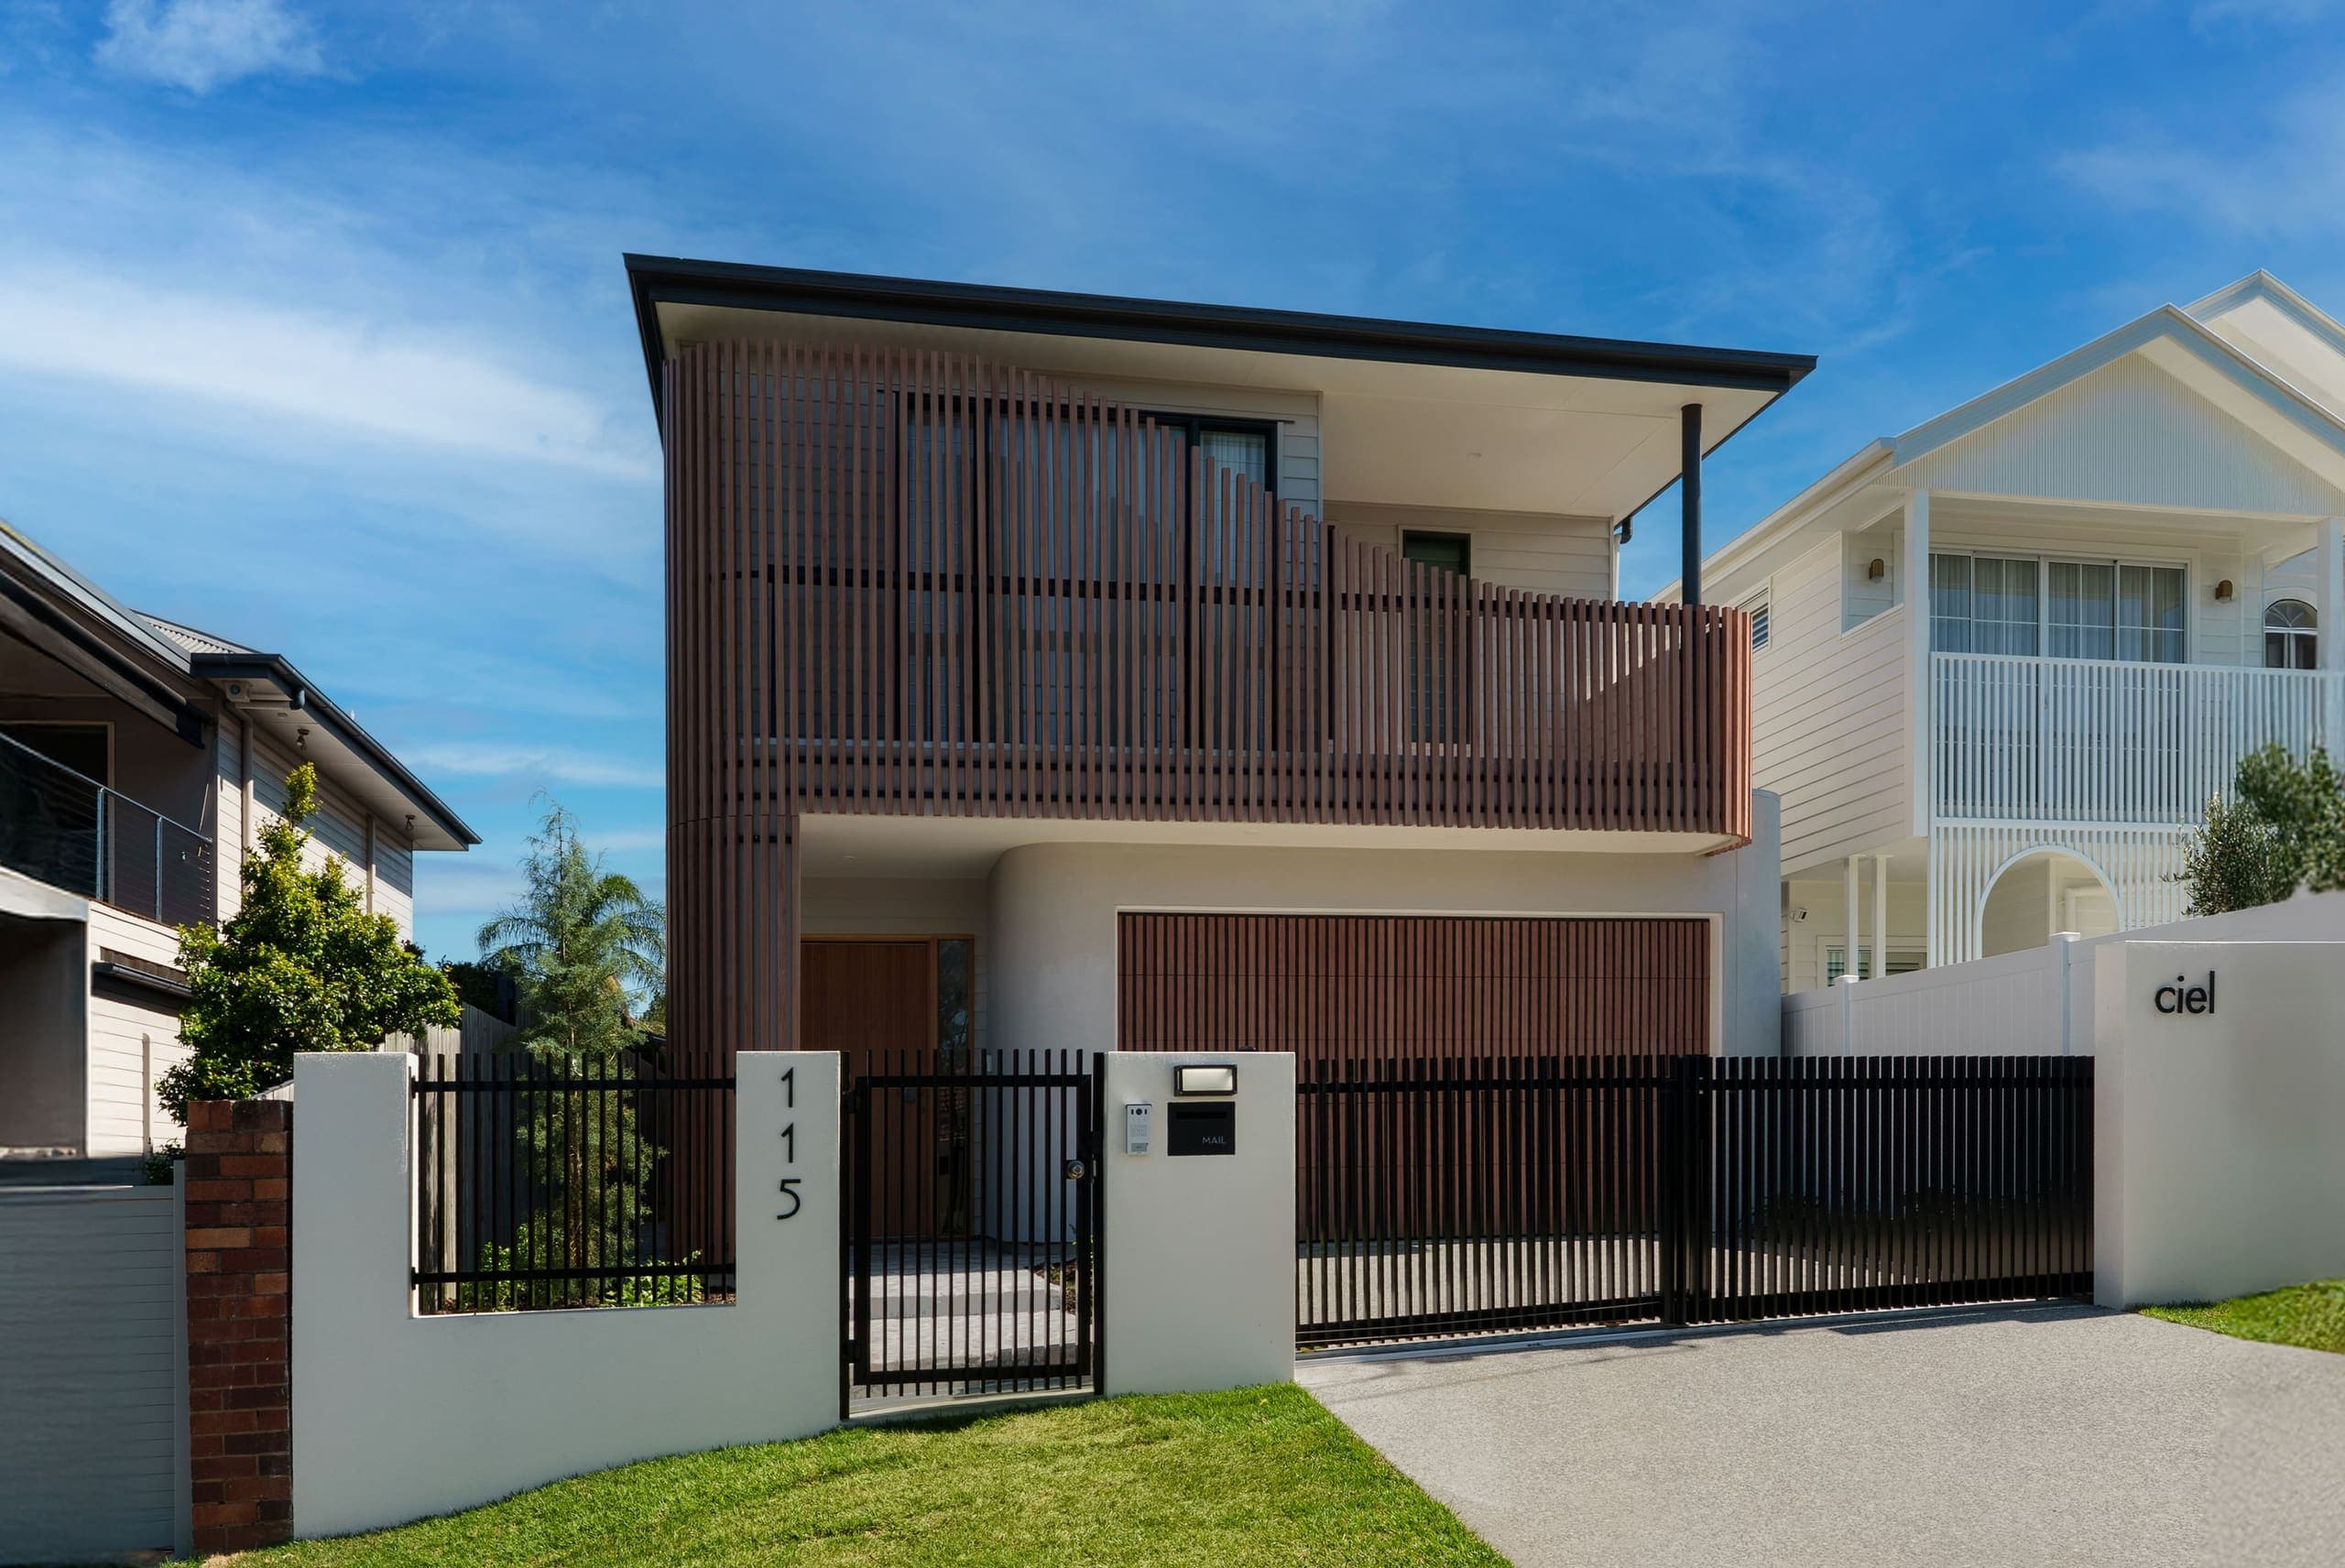
Two-storey home under a blue sky with a wave-profiled timber batten screen across the upper balcony, timber garage door, black slatted gates and a rendered front wall bearing the name ciel

Camp Hill Completed

Location
Camp Hill
Status
Completed
Developer
Torp Group
Builder
Vanti
Build design
Michael & Ruysch
Interior design
Ivy Rose Interior Design
Symmetrical view of the home's rear across a turquoise pool with frameless glass fencing, a lawn and a covered alfresco opening to the living area
The kitchen: a timber island with a dark stone top and three black stools, in front of timber joinery and a tiled rangehood
The living room: a curved tan sofa and a round glass coffee table before a fireplace and a lit display cabinet

Photographs

1 of 41

  • The home behind black slatted fencing, with a wave-profiled timber batten screen across the upper balcony, a timber garage door and the name ciel on the front wall
  • The front from the footpath: the wave-profiled timber screen across the upper floor, timber garage and entry doors behind black slatted gates, and the name ciel on the rendered wall
  • The entry hall: a timber staircase rising under a tall white wall, an abstract artwork, and the hall running through to the living area
  • The entry hall, looking past a timber staircase under a tall curved ceiling
  • The living room: a curved cream sofa and an armchair around a glass coffee table, with the timber kitchen and its tiled rangehood beyond
  • The living room: a cream sofa before a long fireplace under a large abstract artwork, and glass doors open to the garden
  • The living room's long fireplace under an abstract artwork, beside a lit glass-fronted display cabinet
  • The open-plan kitchen and living room: a curved timber island with stools, the dining table and a sofa beyond, under black ceiling lights
  • The kitchen island head-on: a dark stone top on curved timber, two timber stools, and lit open shelves either side of the tiled rangehood
  • The kitchen in dark-stained timber: a long island with a grey stone top and an undermount sink, two tan leather stools, and a tiled rangehood between lit shelves over a grey stone splashback
  • The kitchen's cooktop run in dark timber and stone beside floor-length sheer curtains
  • The dining table and timber chairs under a round mirror, with the dark timber kitchen beside them
  • The butler's pantry in pale timber, a dark stone bench under a window on one side and tall joinery on the other, opening onto the laundry
  • An upstairs sitting room with a cream sofa, a round white coffee table, a rust armchair and a study desk under a white batten wall
  • An upstairs sitting room with a cream modular sofa, a round timber coffee table and a study desk under a white batten wall
  • The front balcony behind timber battens, with two outdoor chairs and a view over the neighbouring rooftops
  • The upstairs hall: timber joinery lit from below, a dark stone ledge and the main bedroom at its end
  • The upstairs hall: a stone-topped timber ledge beside a battened screen, looking through to the main bedroom
  • The main bedroom, its bed facing black-framed doors behind a slatted screen, with a freestanding bath glimpsed through the ensuite door
  • The main bedroom, with sheer curtains, a curved wall and a window onto the timber batten screen
  • A bedroom with a black-and-white surfing photograph above the bed, black bedside tables and a walk-in robe beyond
  • A bedroom with an upholstered bedhead, an abstract artwork and a walk-in robe beyond, under a long high window
  • A bedroom with a grey upholstered bedhead, a green bedside table and two long high windows
  • A bedroom with a grey bedhead, a timber bedside table and long high windows on two walls
  • A child's bedroom with long high windows, a bed with a white throw, baskets of toys and a striped rug
  • The walk-in robe between tall timber wardrobes, opening to a lit dressing table
  • A walk-in robe lined in pale timber and lit from below, with an upholstered ottoman at its centre
  • The main bathroom in pale grey stone: a round mirror over a timber floating vanity, a white door, a shower behind fluted glass, a freestanding bath and a tall louvred window
  • The main bathroom: a round lit mirror over a timber floating vanity, a fluted glass shower and a freestanding bath
  • A freestanding bath beside louvred windows and a dark green tiled wall, with checked towels on hooks and a door to a curved hall
  • An ensuite with a stone vanity, black tapware and a tall mirror, looking through to the main bedroom past a fluted glass door
  • An ensuite vanity with a mirrored cabinet over a marble top and black tapware, the bedroom beyond
  • A bathroom with a lit pill-shaped mirror over a stone vanity and a fluted glass shower
  • A bathroom with a lit pill-shaped mirror, a stone vanity with a plant and folded towels, and a fluted glass shower
  • The covered alfresco with its outdoor kitchen, opening through wide sliding doors to the kitchen island
  • The covered alfresco, with an outdoor dining setting and a built-in barbecue beside the lawn and the pool
  • The lawn and pool beside the covered alfresco, its outdoor kitchen and white dining setting
  • The rear of the home across the pool, with a covered alfresco and dining setting, a lawn and white fencing
  • From above Camp Hill, looking over the rooftops to Brisbane's city skyline