Skip to content
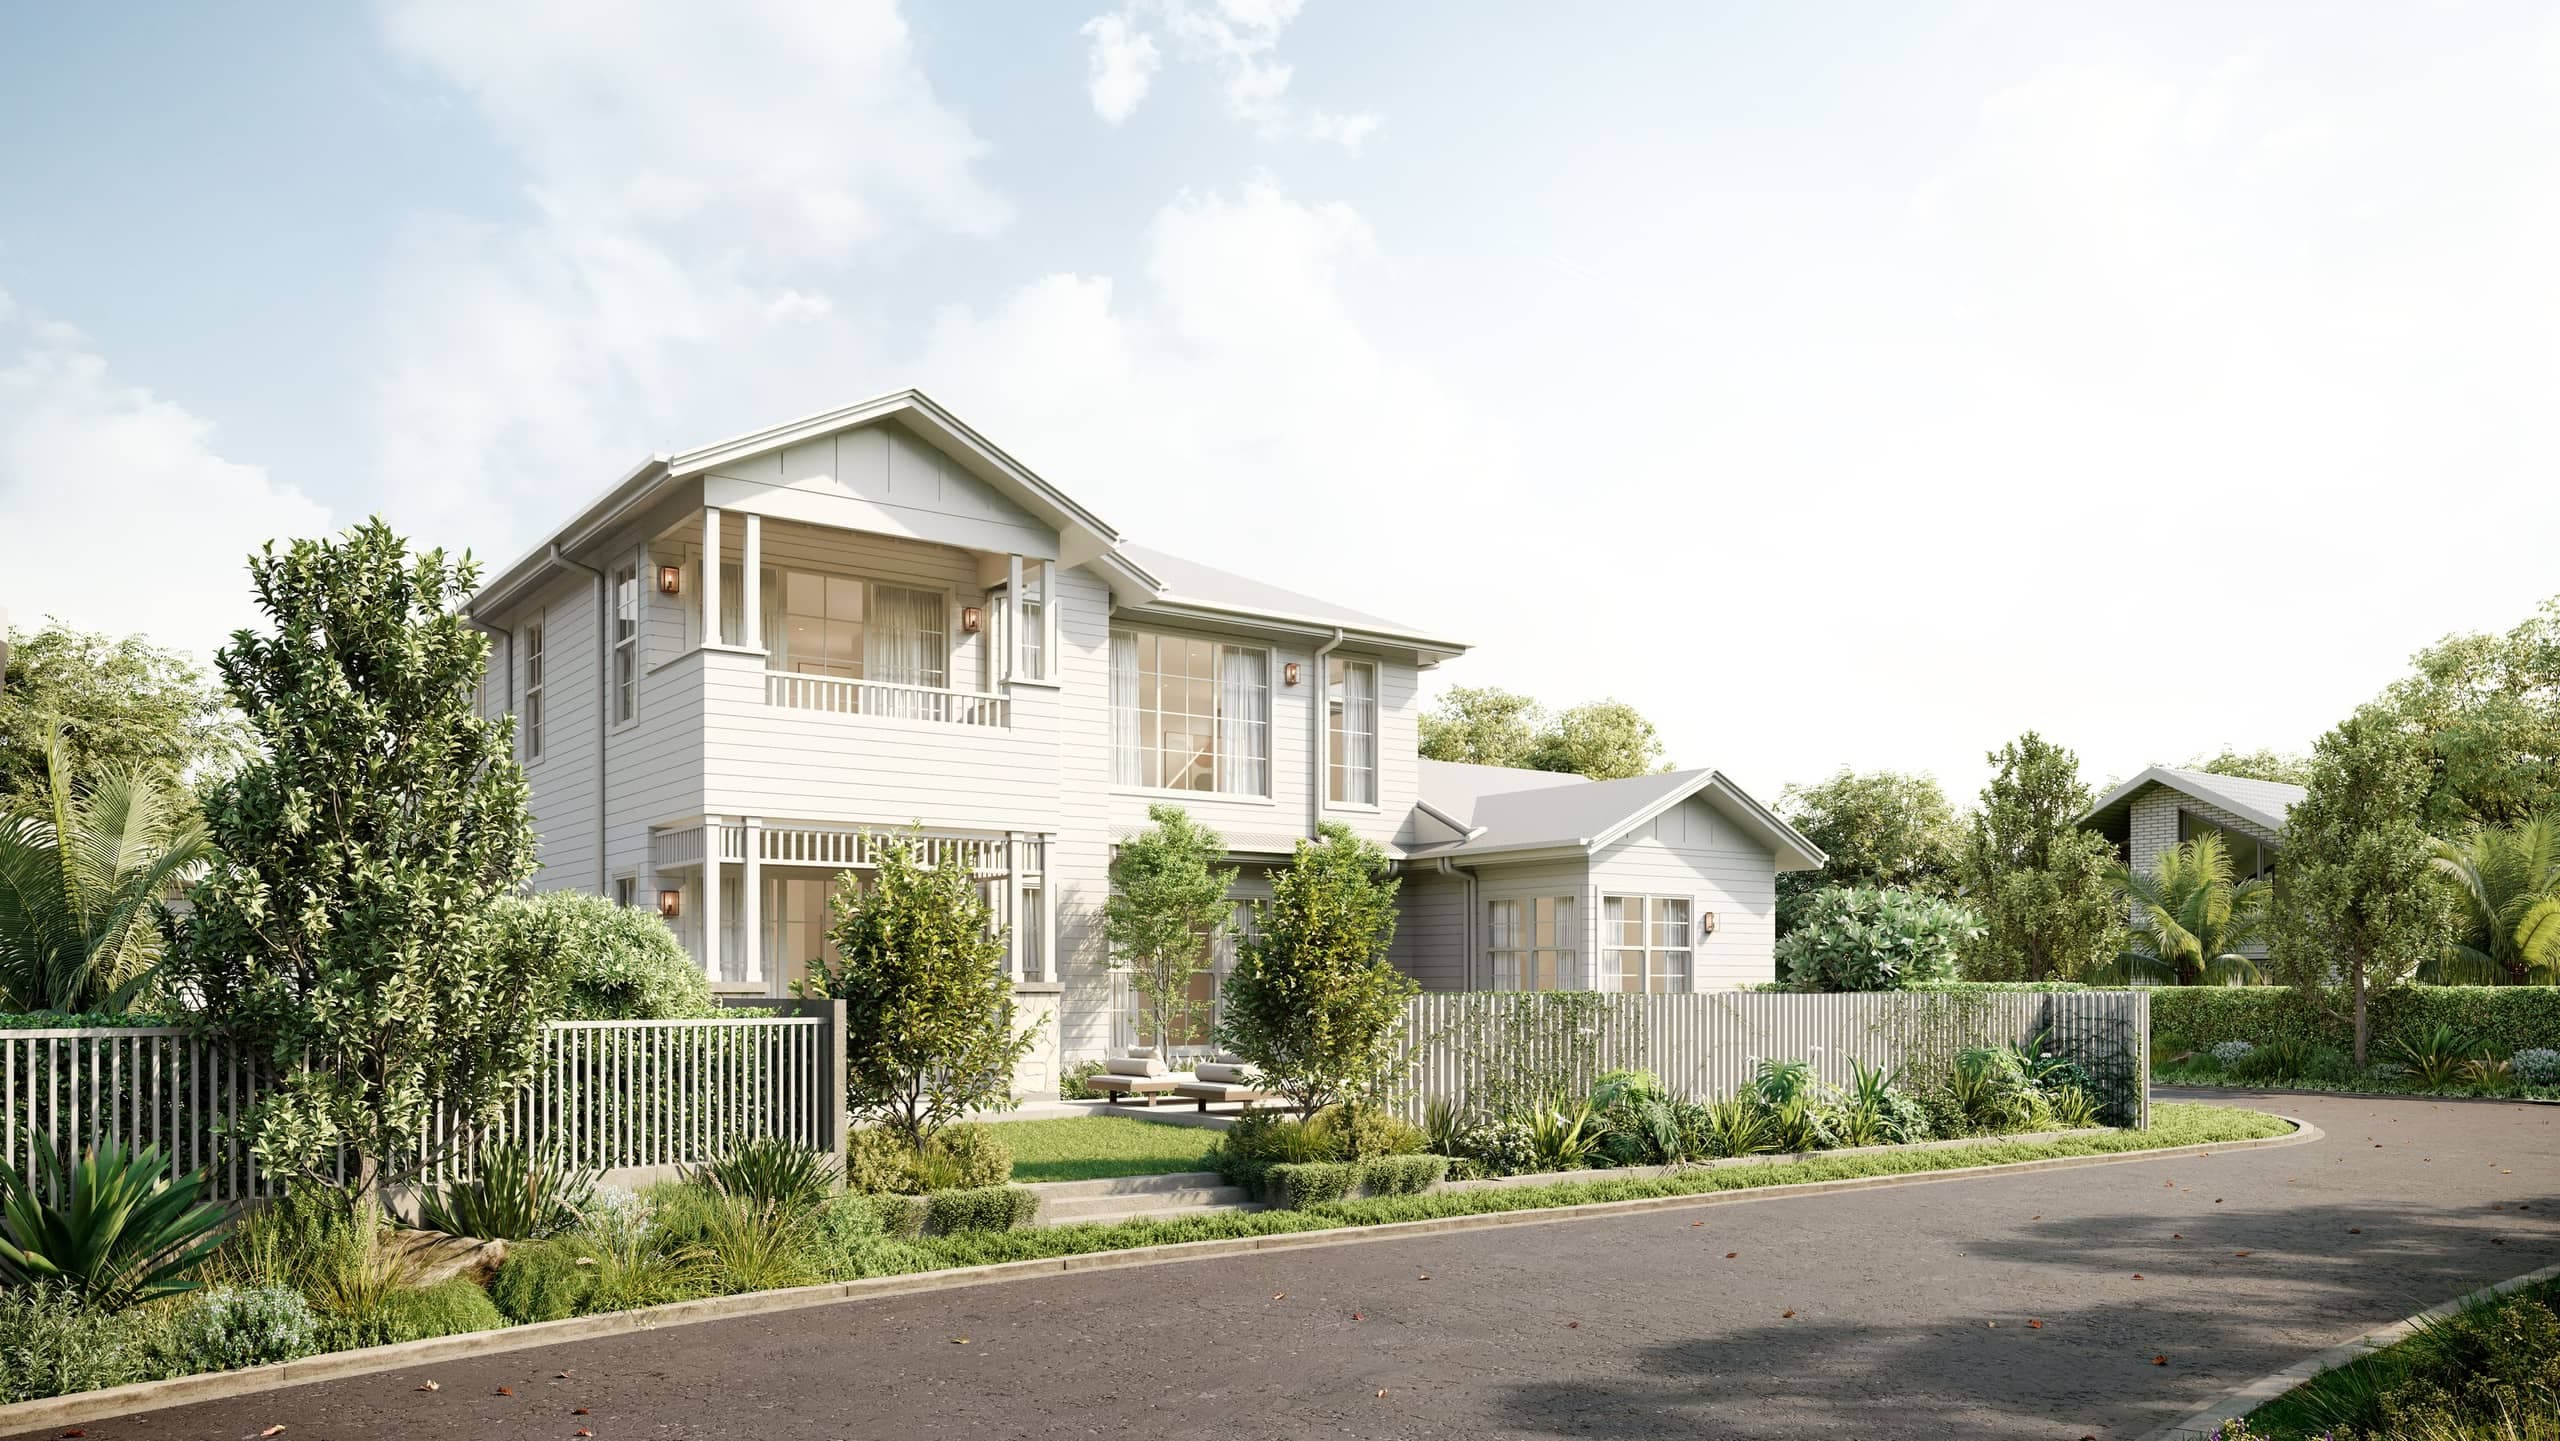
Render of a two-storey white weatherboard home on a street corner, with a gabled balcony over a verandah, white picket fencing and a lush garden along a curving road

Ashgrove Completed

Location
Ashgrove
Status
Completed
Developer
Torp Group
Builder
Flascon Constructions
Build design
Pride Home Designs
Interior design
Loukas Design
Landscaping design
Mark Baldock
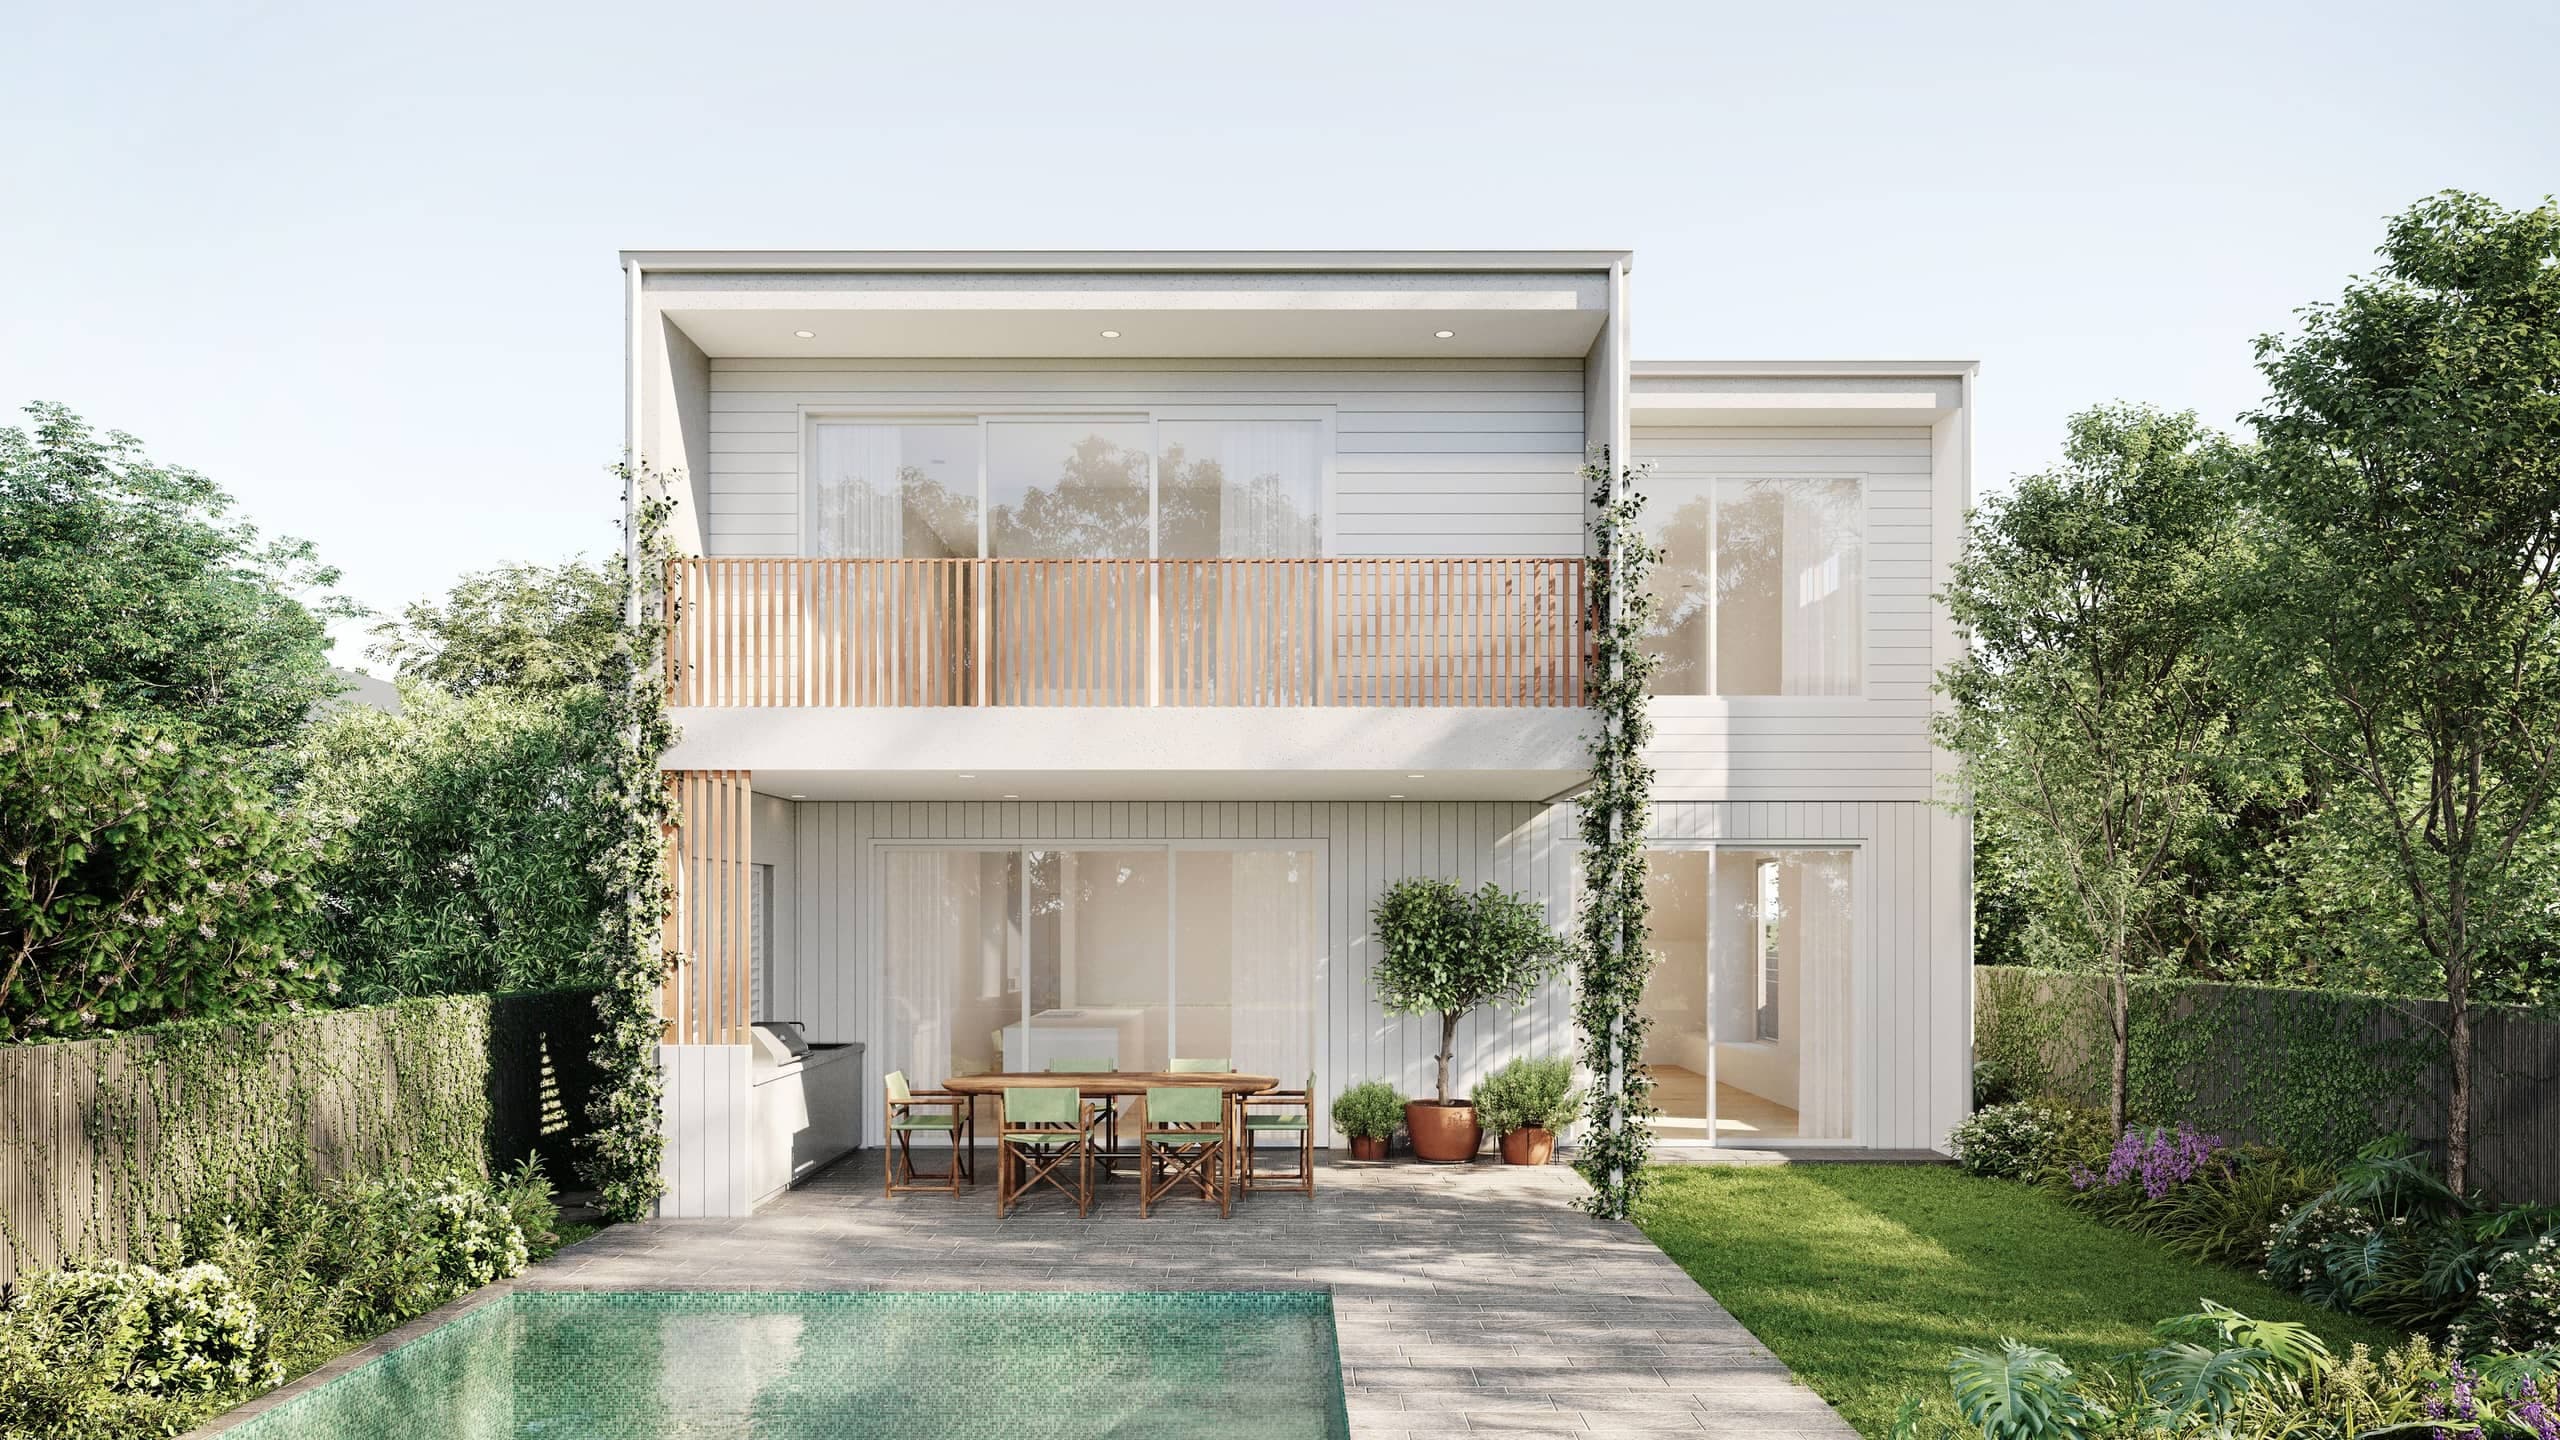
Render of the rear of the white weatherboard home across a pool, with sun loungers on a stone terrace under a two-storey verandah
Render of the kitchen and dining area: a white island under brass pendants, an oval timber dining table on a herringbone floor, and a staircase rising beside a wine wall
Render of the living room: a cream sofa and a tan armchair before a fireplace, with white-framed glass doors to the garden on three sides

Renders

1 of 4

  • Render of the kitchen: a white island with timber stools under brass pendants, white shaker joinery and a herringbone floor
  • Render of the main bedroom: a low upholstered bed under an abstract artwork, with glass doors and plantation shutters
  • Render of the walk-in robe: timber shelving and hanging space on three sides around a central island
  • Render of the main bathroom, with two arched backlit mirrors over a white vanity, a brass shower and a freestanding bath