Skip to content
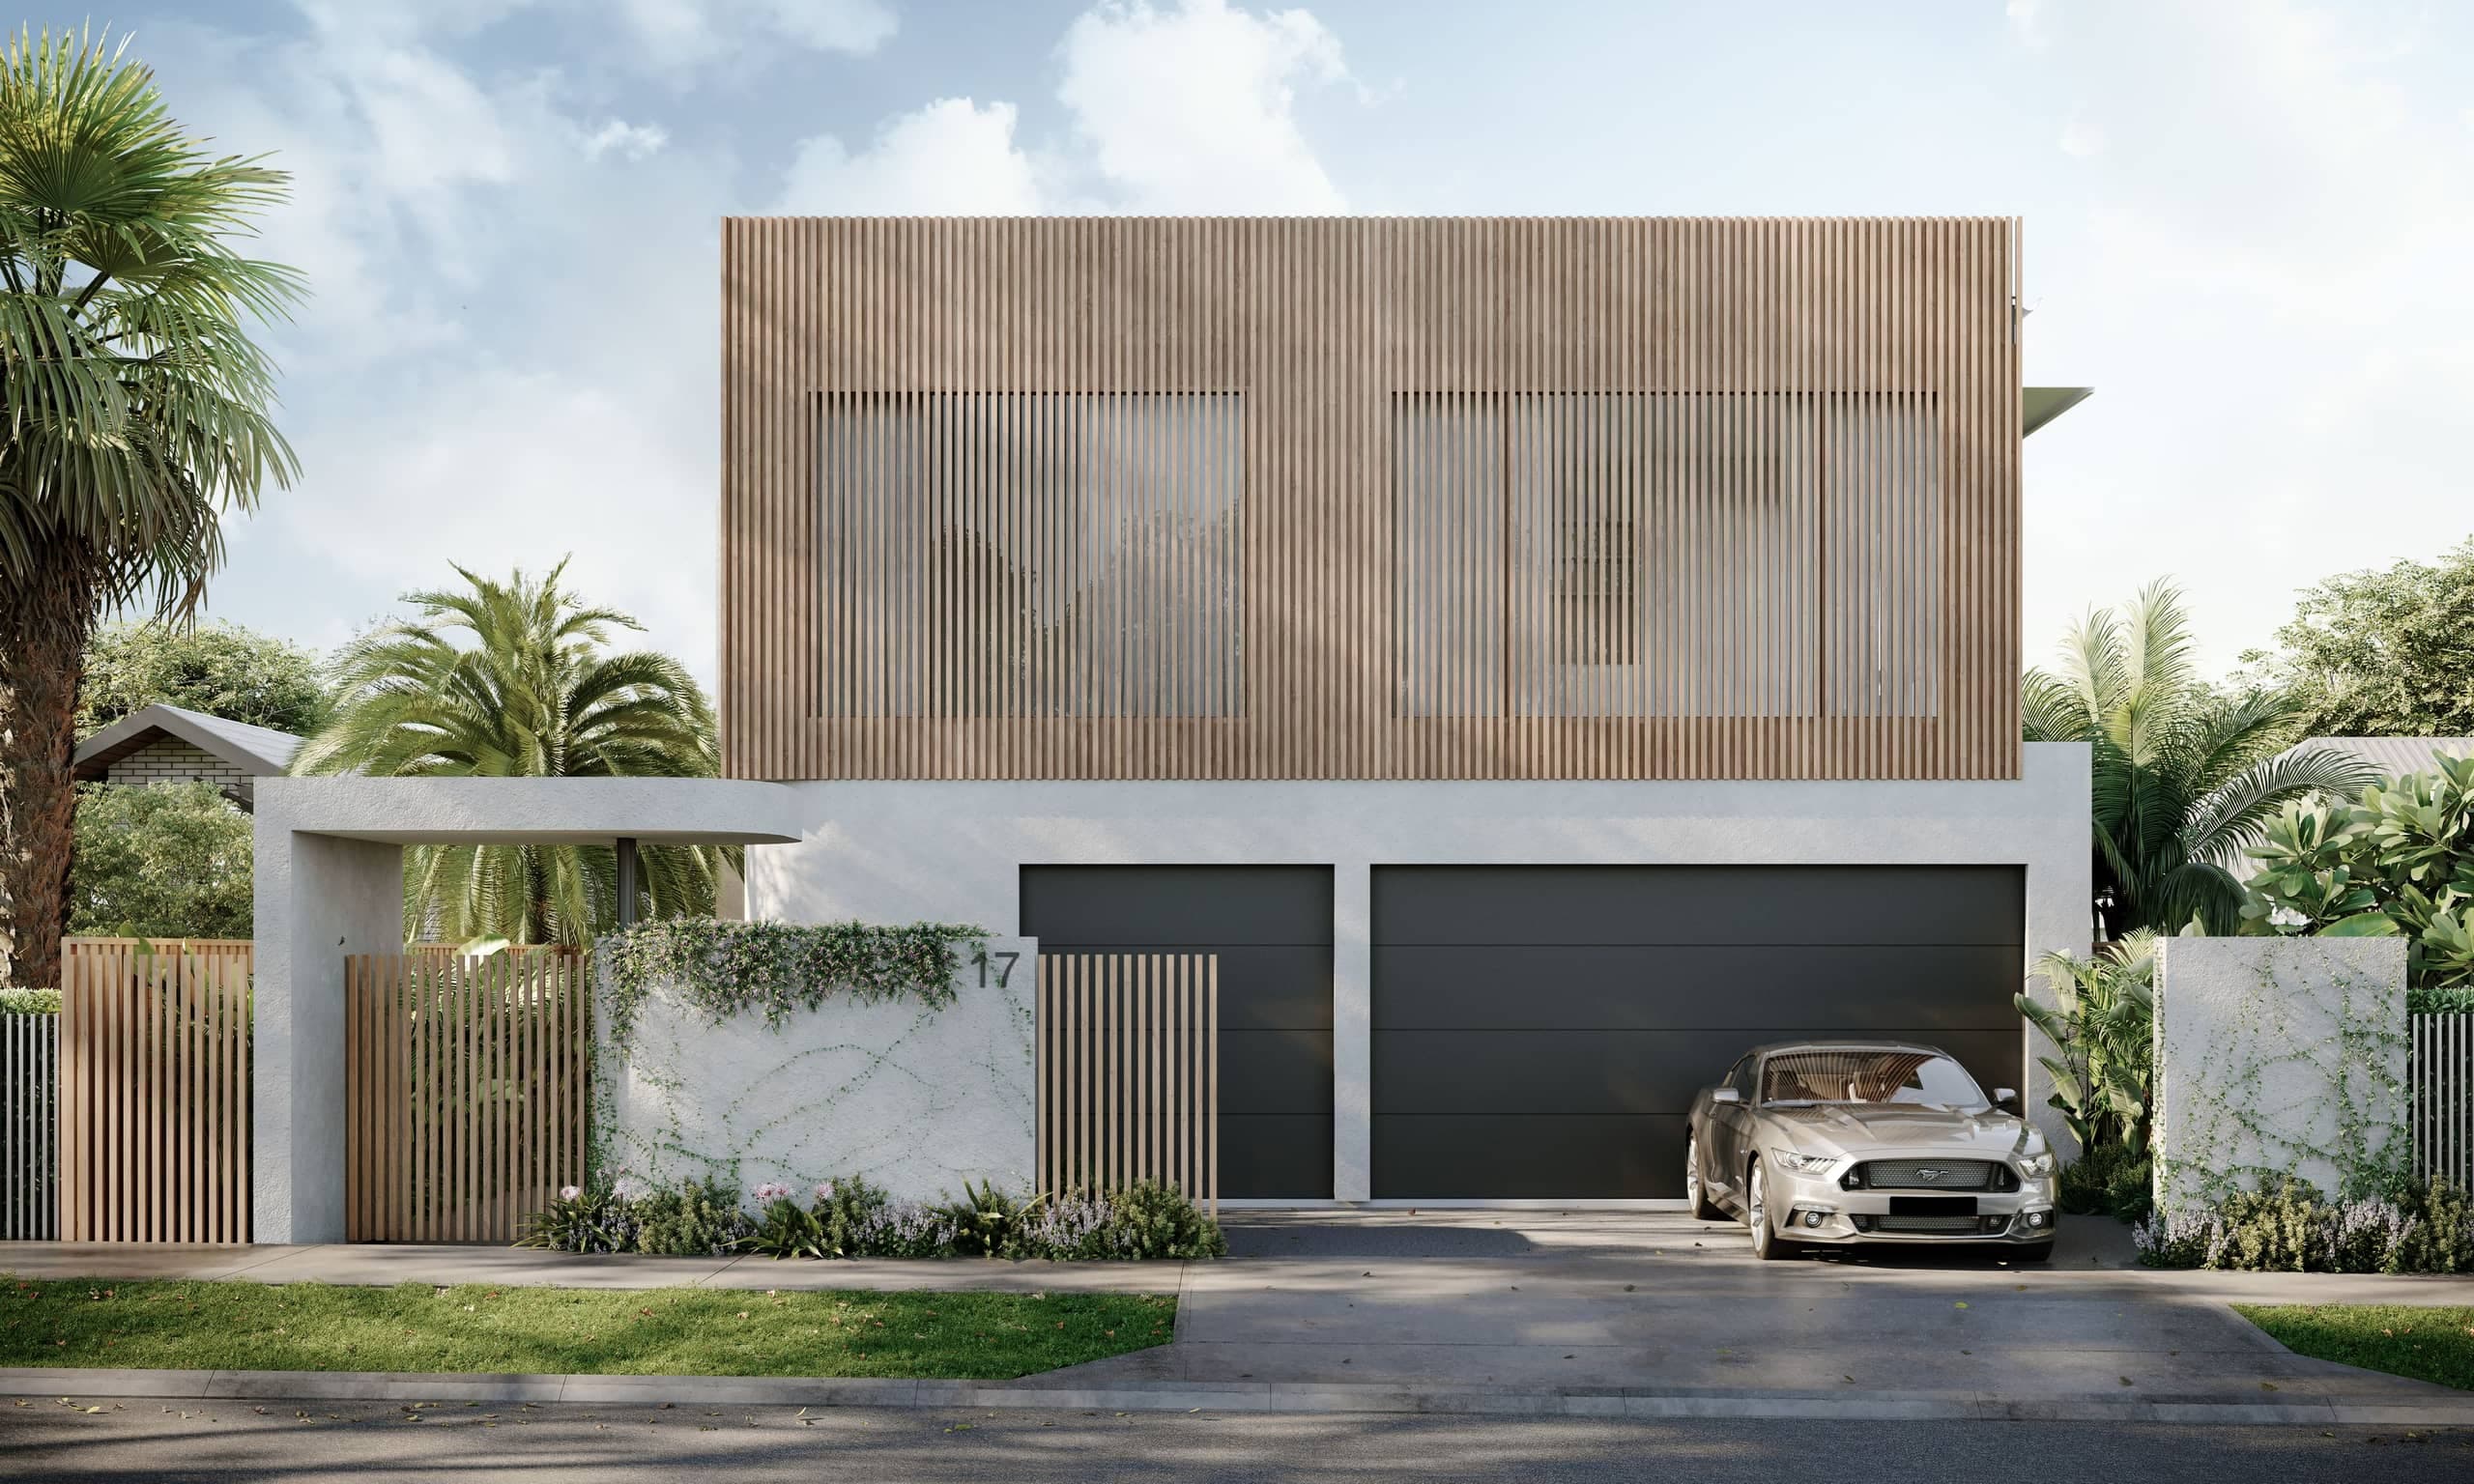
Render of a two-storey home, its upper floor clad in vertical timber battens over a white rendered ground floor with two dark garage doors, a timber slatted gate and palms, and a silver car in the driveway

Ashgrove Completed

Location
Ashgrove
Status
Completed
Developer
Torp Group
Builder
Torp Constructions
Architecture / interiors
OH Architecture
Landscaping design
Kenco Design
Render of the rear of the two-storey home: a dark-clad upper floor under a timber-lined roof, and glass doors open to a covered terrace with a dining table, a lawn and a pool
Render of the kitchen: a stone island with three stools, pale timber joinery and a wine fridge
Render of the living and dining area: a curved sofa and an armchair facing a long fireplace and a wall-mounted screen, the dining table to one side

Renders

1 of 5

  • Render of the upstairs rumpus room: a green modular sofa and a marble coffee table facing a wall-mounted screen
  • Render of the main bedroom: a low bed with a rust throw between pendant lights, a long high window and doors open to the deck
  • Render of the main bedroom looking out through wide glass doors to the deck and the treetops
  • Render of the walk-in robe through to the ensuite: timber joinery around a central island, and a freestanding bath beyond
  • Render of the ensuite: timber joinery, a curved stone-topped island, arched mirrors over the vanity and a freestanding bath